This spacious bi-level home is located on a large corner lot in Melody Hills, a quiet and convenient Littleton neighborhood. It is light & bright with garden level windows on the lower level. The kitchen & dining rooms open to mountain views from the expansive multi-level deck and overlooks the fenced backyard. Wood floors and a wood burning fireplace enhance the upper level. The open layout of the living room, dining room & kitchen is ideal for entertaining & gathering. 2 bedrooms upstairs & 2 downstairs plus a family room & office can be customized to best suit your family. Corian counters & stainless steel appliances are included in the comfortable kitchen layout. Lower level bathroom is updated with tile counter & tub surround plus a heat lamp. There is tile in the entry, kitchen & baths and newer carpet on the lower level. The low maintenance exterior is brick & vinyl siding. 7KW solar panels are leased through Photon Brothers at $95 per month. Double pane windows & sliding glass door add to the energy efficiency of the solar panels. 50 gallon water heater replaced in 2019. The laundry room is complete with cabinets, drying rack & folding space and the washer & dryer are included. The inviting backyard is a special feature of this home. It’s a great set up for indoor/outdoor Colorado living. The private fenced backyard is a larger than average lot with a 12’x12’ two-level storage shed with electricity, backyard sprinkler system, fenced garden area or dog run and an outdoor wood burning fireplace/pizza oven. Lots of parking available with an attached 1 car garage with built-in cabinets & shelves plus 3-4 additional off-street parking spaces. Many lakes, parks and trails are close by – Bear Creek Park, Marston Lake, Henry Lake, Harriman Lake Park, Clement Park - as well as Bear Creek schools and shopping at Southwest Plaza. This is a perfect location for taking advantage of all the nearby Colorado recreational possibilities with easy access to the mountains.
Sold for $570,000
$570,000
4449 S Carr Court, Littleton, CO 80123
4beds
1,831sqft
Single Family Residence
Built in 1971
9,166 Square Feet Lot
$576,800 Zestimate®
$311/sqft
$3,069 Estimated rent
Home value
$576,800
$548,000 - $606,000
$3,069/mo
Zestimate® history
Owner options
List your home for rent
$3,069/mo
Rent Zestimate®
Find your next renter with Zillow Rental Manager. Plus, with online applications, you can quickly screen prospective tenants – for free.
$3,069/mo
Rent Zestimate®
Refinance and save
$2,652/mo
Est. payment
Refinancing to a lower rate could help reduce your monthly payments and save thousands over the life of the loan.
$2,652/mo
Est. payment
Explore your selling options
Work with a Zillow partner agent
Leverage their expertise and Zillow's premium Showcase listings to get your home seen by more buyers.
Get startedList with your own agent
Get your home in front of millions of buyers by listing it on Zillow.
Learn how to do itSell it yourself
Take full control of how buyers see your home on Zillow by listing For Sale by Owner (FSBO).
List your homeWhat's special
Outdoor wood burning fireplaceLow maintenance exteriorDining roomsNearby colorado recreational possibilitiesStainless steel appliancesTile counterSolar panels
Zillow last checked:
Listing updated:
Listed by:
Robin Sawyer 303-929-3000 ROBINSAWYER@REMAX.NET,
RE/MAX Alliance
Bought with:
Ray Blaesing, 40035690
Compass - Denver
Hudson Home Group
Compass - Denver
Source: REcolorado as distributed by MLS GRID,MLS#: 7345916
Facts & features
Interior
Bedrooms & bathrooms
- Bedrooms: 4
- Bathrooms: 2
- Full bathrooms: 1
- 3/4 bathrooms: 1
Primary bedroom
- Description: Ceiling Fan
- Level: Upper
- Area: 150.5 Square Feet
- Dimensions: 10.75 x 14
Bedroom
- Description: Ceiling Fan
- Level: Upper
- Area: 115 Square Feet
- Dimensions: 10 x 11.5
Bedroom
- Description: Garden Level Window
- Level: Lower
- Area: 126.75 Square Feet
- Dimensions: 9.75 x 13
Bedroom
- Description: Garden Level Window
- Level: Lower
- Area: 107.25 Square Feet
- Dimensions: 9.75 x 11
Bathroom
- Description: Updated Tile Counter, Floor & Tub Surround
- Level: Upper
Bathroom
- Description: Tile Shower Walls And Floor
- Level: Lower
Dining room
- Description: Wood Floor, Sliding Glass Door Opens To Deck
- Level: Upper
- Area: 103.5 Square Feet
- Dimensions: 9 x 11.5
Family room
- Description: Garage Access
- Level: Lower
- Area: 141.38 Square Feet
- Dimensions: 9.75 x 14.5
Kitchen
- Description: Stainless Steel Appliances
- Level: Upper
- Area: 107.25 Square Feet
- Dimensions: 9.75 x 11
Living room
- Description: Gas Burning Fireplace, Ceiling Fan
- Level: Upper
- Area: 182 Square Feet
- Dimensions: 13 x 14
Office
- Description: Office, Craft Room Or Flex Space With Built In Shelving
- Level: Lower
- Area: 77.63 Square Feet
- Dimensions: 6.75 x 11.5
Utility room
- Description: Washer & Dryer Included, Cabinets And Counter, Folding Rack
- Level: Lower
- Area: 101.75 Square Feet
- Dimensions: 9.25 x 11
Heating
- Active Solar, Forced Air, Natural Gas
Cooling
- Evaporative Cooling
Appliances
- Included: Dishwasher, Disposal, Dryer, Gas Water Heater, Microwave, Oven, Range, Refrigerator, Washer
- Laundry: In Unit
Features
- Built-in Features, Ceiling Fan(s), Corian Counters, Radon Mitigation System, Smoke Free, Tile Counters
- Flooring: Carpet, Parquet, Tile, Vinyl, Wood
- Windows: Double Pane Windows, Window Coverings
- Has basement: No
- Number of fireplaces: 1
- Fireplace features: Living Room
- Common walls with other units/homes: No Common Walls
Interior area
- Total structure area: 1,831
- Total interior livable area: 1,831 sqft
- Finished area above ground: 1,831
Property
Parking
- Total spaces: 4
- Parking features: Concrete, Dry Walled, Exterior Access Door, Storage
- Attached garage spaces: 1
- Details: Off Street Spaces: 3
Features
- Patio & porch: Deck
- Exterior features: Dog Run, Garden, Private Yard, Rain Gutters
- Fencing: Partial
- Has view: Yes
- View description: Mountain(s)
Lot
- Size: 9,166 Square Feet
- Features: Corner Lot, Level, Sprinklers In Rear
Details
- Parcel number: 090436
- Zoning: R-1B
- Special conditions: Standard
Construction
Type & style
- Home type: SingleFamily
- Architectural style: Traditional
- Property subtype: Single Family Residence
Materials
- Brick, Frame, Vinyl Siding
- Foundation: Slab
- Roof: Composition
Condition
- Updated/Remodeled
- Year built: 1971
Utilities & green energy
- Sewer: Public Sewer
- Water: Public
- Utilities for property: Electricity Connected, Natural Gas Connected
Community & HOA
Community
- Security: Carbon Monoxide Detector(s), Smoke Detector(s)
- Subdivision: Melody Hills
HOA
- Has HOA: No
Location
- Region: Littleton
Financial & listing details
- Price per square foot: $311/sqft
- Tax assessed value: $516,632
- Annual tax amount: $3,223
- Date on market: 3/14/2024
- Listing terms: Cash,Conventional,FHA,VA Loan
- Exclusions: Sellers' Personal Possessions
- Ownership: Individual
- Electric utility on property: Yes
- Road surface type: Paved
Price history
| Date | Event | Price |
|---|---|---|
| 5/23/2024 | Sold | $570,000-0.9%$311/sqft |
Source:  REcolorado as distributed by MLS GRID #7345916 Report a problem REcolorado as distributed by MLS GRID #7345916 Report a problem | ||
| 5/4/2024 | Pending sale | $575,000$314/sqft |
Source: REcolorado as distributed by MLS GRID #7345916 Report a problem | ||
| 4/26/2024 | Listed for sale | $575,000$314/sqft |
Source: REcolorado as distributed by MLS GRID #7345916 Report a problem | ||
| 3/28/2024 | Pending sale | $575,000$314/sqft |
Source: REcolorado as distributed by MLS GRID #7345916 Report a problem | ||
| 3/14/2024 | Listed for sale | $575,000+8.5%$314/sqft |
Source: REcolorado as distributed by MLS GRID #7345916 Report a problem | ||
| 2/19/2024 | Listing removed | -- |
Source: Zillow Rentals Report a problem | ||
| 2/16/2024 | Price change | $2,999-14.3%$2/sqft |
Source: Zillow Rentals Report a problem | ||
| 2/13/2024 | Listed for rent | $3,500+40%$2/sqft |
Source: Zillow Rentals Report a problem | ||
| 10/20/2022 | Sold | $530,000-11.5%$289/sqft |
Source: Public Record Report a problem | ||
| 7/18/2022 | Listed for sale | $599,000+83.7%$327/sqft |
Source: Owner Report a problem | ||
| 9/28/2021 | Listing removed | -- |
Source: Zillow Rental Network Premium Report a problem | ||
| 9/7/2021 | Listed for rent | $2,500+8.9%$1/sqft |
Source: Zillow Rental Network Premium Report a problem | ||
| 10/14/2020 | Listing removed | $2,295$1/sqft |
Source: Invested Property Management Report a problem | ||
| 10/1/2020 | Price change | $2,295-4.4%$1/sqft |
Source: Invested Property Management Report a problem | ||
| 9/15/2020 | Listed for rent | $2,400$1/sqft |
Source: Invested Property Management Report a problem | ||
| 8/3/2019 | Listing removed | $2,400$1/sqft |
Source: Invested Property Management Report a problem | ||
| 7/23/2019 | Listed for rent | $2,400$1/sqft |
Source: Zillow Rental Network Report a problem | ||
| 4/25/2016 | Sold | $326,000+5.2%$178/sqft |
Source: Public Record Report a problem | ||
| 4/22/2016 | Listed for sale | $309,999$169/sqft |
Source: RE/MAX ALLIANCE #2334728 Report a problem | ||
| 3/13/2016 | Pending sale | $309,999$169/sqft |
Source: RE/MAX ALLIANCE #2334728 Report a problem | ||
| 3/10/2016 | Listed for sale | $309,999$169/sqft |
Source: RE/MAX ALLIANCE #2334728 Report a problem | ||
Public tax history
| Year | Property taxes | Tax assessment |
|---|---|---|
| 2025 | $3,225 +0% | $32,290 -1.9% |
| 2024 | $3,223 +18.5% | $32,911 |
| 2023 | $2,721 -1.3% | $32,911 +20.6% |
| 2022 | $2,756 +13.2% | $27,279 -2.8% |
| 2021 | $2,434 | $28,063 +13% |
| 2020 | $2,434 +1.3% | $24,843 |
| 2019 | $2,404 +10.2% | $24,843 +14.1% |
| 2018 | $2,181 | $21,769 |
| 2017 | $2,181 +17.9% | $21,769 +13% |
| 2016 | $1,851 +100% | $19,271 |
| 2015 | $925 -39.5% | $19,271 +27.3% |
| 2014 | $1,530 -4.8% | $15,144 |
| 2013 | $1,607 +1.9% | $15,144 -5.7% |
| 2012 | $1,577 +1.7% | $16,055 |
| 2011 | $1,550 +0.1% | $16,055 +1% |
| 2010 | $1,549 -3.6% | $15,890 |
| 2009 | $1,608 +0.4% | $15,890 -3.3% |
| 2008 | $1,602 +3.4% | $16,440 |
| 2007 | $1,550 +2.4% | $16,440 +4.6% |
| 2006 | $1,514 -2.1% | $15,710 +0.1% |
| 2005 | $1,546 +8.3% | $15,700 |
| 2004 | $1,428 +0.8% | $15,700 |
| 2003 | $1,417 +1.7% | $15,700 +2.3% |
| 2002 | $1,393 +6.1% | $15,350 +16.3% |
| 2001 | $1,313 +4.1% | $13,200 |
| 2000 | $1,261 | $13,200 |
Find assessor info on the county website
Neighborhood: 80123
Nearby homes
- $618,8004 bd3 ba2.7k sqft4459 S Carr Ct, Littleton, CO 80123Off Market

- $694,8004 bd4 ba1.9k sqft8544 W Radcliffe Pl, Littleton, CO 80123Off Market
- $486,8003 bd2 ba949 sqft4470 S Cody Way, Littleton, CO 80123Off Market
- $546,9004 bd3 ba2.2k sqft4460 S Cody Way, Littleton, CO 80123Off Market
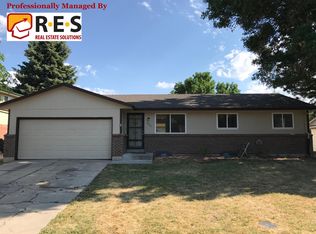
- $599,5003 bd3 ba2.6k sqft4469 S Carr Ct, Littleton, CO 80123Sold
- $642,0005 bd3 ba1.5k sqft4448 S Carr Ct, Littleton, CO 80123Off Market
- $555,1003 bd3 ba1.6k sqft4438 S Carr Ct, Littleton, CO 80123Off Market
- $645,9007 bd4 ba1.9k sqft4458 S Carr Ct, Littleton, CO 80123Off Market
Nearby schools
GreatSchools rating
- 5/10Westgate Elementary SchoolGrades: PK-5Distance: 2.3 mi
- 5/10Carmody Middle SchoolGrades: 6-8Distance: 3.1 mi
- 8/10Bear Creek High SchoolGrades: 9-12Distance: 1.8 mi
Schools provided by the listing agent
- Elementary: Westgate
- Middle: Carmody
- High: Bear Creek
- District: Jefferson County R-1
Source: REcolorado as distributed by MLS GRID. This data may not be complete. We recommend contacting the local school district to confirm school assignments for this home.
Get a cash offer in 3 minutes
Find out how much your home could sell for in as little as 3 minutes with a no-obligation cash offer.
Estimated market value
$576,800
Get a cash offer in 3 minutes
Find out how much your home could sell for in as little as 3 minutes with a no-obligation cash offer.
Estimated market value
$576,800
- Colorado
- Jefferson County
- Littleton
- 80123
- 4449 S Carr Court
Nearby cities
Nearby neighborhoods
Nearby zip codes
Other Littleton Topics
