Skip main navigation
Off market
  • $3,358,800

    4449 Sailmaker Cir, Chattanooga, TN 37416

    7beds
    8,604sqft
    SingleFamily
    Built in 2004
    0.6 Acres Lot
    $3,358,800 Zestimate®
    $390/sqft
    $3,054 Estimated rent

    Home value

    $3,358,800

    $2.92M - $3.86M

    $3,054/mo

    Zestimate® history
    Loading
    Loading...

    Owner options

    List your home for rent

    $3,054/mo

    Rent Zestimate®

    Find your next renter with Zillow Rental Manager. Plus, with online applications, you can quickly screen prospective tenants – for free.

    Learn more

    $3,054/mo

    Rent Zestimate®

    Refinance and save

    $15,872/mo

    Est. payment

    Refinancing to a lower rate could help reduce your monthly payments and save thousands over the life of the loan.

    See today's rates

    $15,872/mo

    Est. payment

    Explore your selling options

    Work with a Zillow partner agent

    Leverage their expertise and Zillow's premium Showcase listings to get your home seen by more buyers.

    Get started

    List with your own agent

    Get your home in front of millions of buyers by listing it on Zillow.

    Learn how to do it

    Sell it yourself

    Take full control of how buyers see your home on Zillow by listing For Sale by Owner (FSBO).

    List your home

    What's special

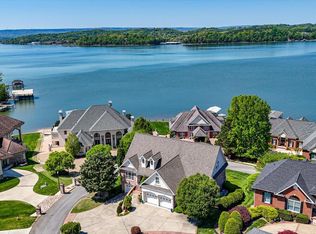
    Stunning custom all brick 7 bedroom, 6 full and 2 half bath luxury waterfront estate in the desirable Windward Point gated community. Perfectly situated with panoramic views of year round deep water, no detail was overlooked in the design of this home which is immediately apparent as soon as you enter the home and see the triple-mint custom finishes, including gorgeous marble and granite floors, specialty ceilings and decorative moldings. It truly is perfect for entertaining with its open floor plan, formal and informal gathering spaces and abundant outdoor living spaces, including an elegant terrace with a fountain that overlooks the lake and the patio area which surrounds the heated gunite pool with automated cover, a sunbathing platform, swim jet, hot tub and waterfall, as well as the covered boat dock with both power, water and electric boat lift, plus 2 additional personal water craft lifts. What a setting! Your tour of the home naturally begins with the inviting foyer which has a sweeping staircase and opens to the library on the right, the formal dining room to the left and the grand hall with a gas fireplace, 3 sets of French doors to the terrace and pocket doors to the well appointed kitchen, gathering and breakfast areas. An outdoor room with a gas fireplace and a built-in kitchen with grill, sink, and mini fridge serves nicely to extend the living space. The powder room is in the grand hallway as is the convenient elevator which services all 4 levels including the attic. The main laundry room (1 of 4) is off of the entry from 3 of the 5 garage bays and has a convenient 2nd dishwasher and sink. The master suite is on the other side of the house and has everything that you could possibly want, including a see-through gas fireplace to the adjoining sitting room, a morning kitchen with laundry and built-ins, a walk-in closet with organizer system, and a private bath with Jacuzzi air jet tub, separate vanities, a walk-in shower with multiple shower heads and a gas fireplace. The 2 person office is also accessible from the master suite which also adjoins the library with its handsome wood paneling, gas fireplace and separate access from the foyer. The upper level has 4 additional bedroom suites with private baths and separate HVAC zones for your guest's comfort, a private balcony, a hobby room, bonus room, laundry facility, walk-out and walk-up storage. The daylight basement is a perfect accompaniment to the pool area with a 2nd full eat-in kitchen, rec/family/theater room with a gas fireplace, built-ins, a retractable projector screen, and gaming area with a refreshment center that has a wetbar and ice machine. There are also 2 additional bedrooms, one with a sitting area, a full hall bath, a half bath, an office and a 2 bay garage with a separate storage room that is also heated and cooled and has a convenient utility sink and great shelving along the walls. Some extras include: a full house generator, attic storage with elevator access, 5 HVAC units, 2 central vac units, 3 chandeliers with electronic lifts, landscape and exterior lighting, 12 zone irrigation system with optional lake/utility water source and flush out system with emergency shut off, drive with boat ramp, and sound system wiring throughout the house, the outdoor room, as well as the pool area and dock. There are just too many wonderful amenities to list them all here, so please see the attached list of additional information and call for access to the aerial video, 3-D and photographic virtual tours and your private showing today.

    This property is off market, which means it's not currently listed for sale or rent on Zillow. This may be different from what's available on other websites or public sources.

    Facts & features

    Interior

    Bedrooms & bathrooms
    • Bedrooms: 7
    • Bathrooms: 9
    • Full bathrooms: 7
    • 1/2 bathrooms: 2
    Heating
    • Forced air, Gas
    Cooling
    • Central
    Appliances
    • Included: Dishwasher, Garbage disposal, Microwave, Range / Oven, Trash compactor
    Features
    • Flooring: Tile, Other, Carpet, Hardwood
    • Basement: Finished
    • Has fireplace: Yes
    Interior area
    • Total interior livable area: 8,604 sqft

    Property

    Parking
    • Total spaces: 5
    • Parking features: Garage - Attached
    Features
    • Exterior features: Brick
    • Has spa: Yes
    • Has view: Yes
    • View description: Territorial, Water
    • Has water view: Yes
    • Water view: Water
    Lot
    • Size: 0.60 Acres
    Details
    • Parcel number: 120JA00203

    Construction

    Type & style
    • Home type: SingleFamily
    Materials
    • Roof: Asphalt
    Condition
    • Year built: 2004

    Community & neighborhood

    Location
    • Region: Chattanooga

    HOA & financial

    HOA
    • Has HOA: Yes
    • HOA fee: $133 monthly

    Other

    Other facts
    • architectural_style: Other
    • dining_rooms: 0
    • living_rooms: 0
    • has_lawn_fl: Y
    • central_air_desc: Central A/C,Zoned A/C
    • has_ceiling_fan_fl: Y
    • has_sprinkler_system_fl: Y
    • has_wet_bar_fl: Y
    • grade_school: Harrison Elementary
    • garage: 5 Car
    • taxes_annual: 28659
    • living_room_desc: Great room & family room
    • design_desc: Custom
    • style_desc: 1.5 Story

    Price history

    DateEventPrice
    11/17/2017Sold$1,850,000$215/sqft
    Source: Greater Chattanooga Realtors #1263091 Report a problem
    10/11/2017Pending sale$1,850,000$215/sqft
    Source: Chattanooga - Downtown #1263091 Report a problem
    9/29/2017Price change$1,850,000-24.5%$215/sqft
    Source: Chattanooga - Downtown #1263091 Report a problem
    5/1/2017Listed for sale$2,450,000-12.5%$285/sqft
    Source: Keller Williams Realty #1263091 Report a problem
    3/30/2017Listing removed$2,800,000$325/sqft
    Source: Keller Williams - Chattanooga - Downtown #1229366 Report a problem
    9/26/2015Price change$2,800,000-6.7%$325/sqft
    Source: Keller Williams - Chattanooga - Downtown #1229366 Report a problem
    6/12/2015Listed for sale$3,000,000+471.4%$349/sqft
    Source: The Robinson Team at Keller Williams Report a problem
    3/11/2002Sold$525,000$61/sqft
    Source: Public Record Report a problem

    Public tax history

    YearProperty taxesTax assessment
    2025$13,284 +7.4%$876,450 +58.5%
    2024$12,373 $553,025
    2023$12,373 $553,025
    2022$12,373 $553,025
    2021$12,373 -4.1%$553,025 +18.6%
    2020$12,896 $466,375
    2019$12,896 $466,375
    2018$12,896 -45.2%$466,375 -21.5%
    2017$23,516 -17.9%$594,150
    2016$28,659 --
    2015$28,659 $564,800
    2014$28,659 -2.5%--
    2013$29,390 0%$564,800 -2.5%
    2012$29,390 $579,200
    2011$29,390 $579,200
    2010$29,390 +7.9%$579,200
    2009$27,247 $579,200 +10.9%
    2008-- $522,475
    2007-- $522,475
    2006-- $522,475
    2005-- $522,475 +217.1%
    2004-- $164,750 +88.3%
    2003-- $87,500
    2002-- $87,500
    2001-- $87,500

    Find assessor info on the county website

    Neighborhood: 37416

    Nearby schools

    GreatSchools rating
    Schools provided by the listing agent
    • Elementary: Harrison Elementary
    • Middle: Brown Middle
    • High: Central High School

    Source: The MLS. This data may not be complete. We recommend contacting the local school district to confirm school assignments for this home.

    Get a cash offer in 3 minutes
    Find out how much your home could sell for in as little as 3 minutes with a no-obligation cash offer.
    Estimated market value
    $3,358,800
    Get a cash offer in 3 minutes
    Find out how much your home could sell for in as little as 3 minutes with a no-obligation cash offer.
    Estimated market value
    $3,358,800