Skip main navigation
Off market
  • $585,600

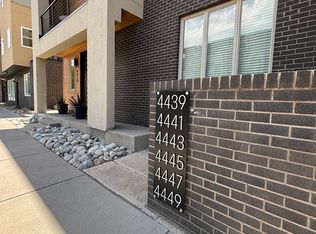
    4449 Tennyson St, Denver, CO 80212

    2beds
    1,177sqft
    Attached Single Family
    Built in 2015
    1,124 Square Feet Lot
    $585,600 Zestimate®
    $498/sqft
    $2,840 Estimated rent

    Home value

    $585,600

    $556,000 - $615,000

    $2,840/mo

    Zestimate® history
    Loading
    Loading...

    Owner options

    List your home for rent

    $2,840/mo

    Rent Zestimate®

    Find your next renter with Zillow Rental Manager. Plus, with online applications, you can quickly screen prospective tenants – for free.

    Learn more

    $2,840/mo

    Rent Zestimate®

    Refinance and save

    $3,480/mo

    Est. payment

    Refinancing to a lower rate could help reduce your monthly payments and save thousands over the life of the loan.

    See today's rates

    $3,480/mo

    Est. payment

    Explore your selling options

    Work with a Zillow partner agent

    Leverage their expertise and Zillow's premium Showcase listings to get your home seen by more buyers.

    Get started

    List with your own agent

    Get your home in front of millions of buyers by listing it on Zillow.

    Learn how to do it

    Sell it yourself

    Take full control of how buyers see your home on Zillow by listing For Sale by Owner (FSBO).

    List your home

    What's special

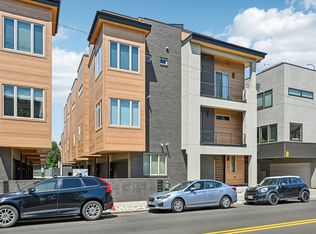
    Gorgeous three level loft, single­family home right next to Tennyson shopping District with lots of popular bars and restaurants. This ultra modern loft offers 2 bedrooms, 1 bath and lots of updated finishes. On the first level is a bedroom with large sliding barn door and 9 foot ceilings, and up the floating staircase is the main level with kitchen with marble waterfall island with breakfast bar and accent tiles, farmhouse sink, Bosch stainless steel appliances and opens to living room with gas fireplace with dimensional stone surround and Juliet balcony. On the main level is also the master bedroom and three­quarter bath with spa like shower with stone flooring and marble quartzite and glass mosaic accents. On the third level is a wet bar with green granite countertops and dimensional gold tile backsplash, that opens to your rooftop patio with hot tub and retractable awning. Call today to view this gorgeous modern townhome today!

    This property is off market, which means it's not currently listed for sale or rent on Zillow. This may be different from what's available on other websites or public sources.
    Facts & features

    Interior

    Bedrooms & bathrooms
    • Bedrooms: 2
    • Bathrooms: 1
    • Full bathrooms: 1
    Heating
    • Forced air, Gas
    Cooling
    • Central
    Appliances
    • Included: Dishwasher, Dryer, Garbage disposal, Microwave, Range / Oven, Refrigerator, Washer
    Features
    • Wet Bar, Cable TV, Kitchen Island, Double Pane Windows, Open Floorplan, Eating Space / Kitchen, Internet Access (Wired), Vaulted, Updated, Smoke Free
    • Flooring: Tile, Hardwood
    • Has fireplace: Yes
    • Fireplace features: Gas/Gas Logs
    Interior area
    • Total interior livable area: 1,177 sqft

    Property

    Parking
    • Total spaces: 2
    • Parking features: Garage - Attached
    Features
    • Exterior features: Other, Wood
    • Has spa: Yes
    • Has view: Yes
    • View description: Mountain
    Lot
    • Size: 1,124 sqft
    • Features: Near Public Transit
    Details
    • Parcel number: 0219217045000
    • Zoning: U-MX-3

    Construction

    Type & style
    • Home type: Townhouse
    • Architectural style: Urban Contemporary
    • Property subtype: Attached Single Family
    Condition
    • Year built: 2015

    Utilities & green energy

    • Sewer: Public Sewer

    Community & neighborhood

    Location
    • Region: Denver

    HOA & financial

    HOA
    • Has HOA: Yes
    • HOA fee: $97 monthly
    • Amenities included: Water, Snow Removal, Common Area Grounds Maintenance
    • Services included: Snow Removal, Water, Common Area Grounds Maintenance

    Other

    Other facts
    • Flooring: Wood, Tile
    • Sewer: Public Sewer
    • Heating: Forced Air, Gas
    • Appliances: Dishwasher, Garbage Disposal, Dryer, Washer, Wine Cooler, Refrigerator (Kitchen), Stove/Range/Oven, Microwave Oven, Door Locks
    • InteriorFeatures: Wet Bar, Cable TV, Kitchen Island, Double Pane Windows, Open Floorplan, Eating Space / Kitchen, Internet Access (Wired), Vaulted, Updated, Smoke Free
    • FireplacesTotal: 1
    • ExteriorFeatures: Hot Tub/Spa, Balcony, Maintenance Free Exterior
    • AssociationFeeIncludes: Snow Removal, Water, Common Area Grounds Maintenance
    • ConstructionMaterials: Other, Wood Siding
    • PropertySubType: Attached Single Family
    • OpenParkingSpaces: 0
    • AssociationAmenities: Water, Snow Removal, Common Area Grounds Maintenance
    • View: Mountain(s)
    • LotFeatures: Near Public Transit
    • FireplaceFeatures: Gas/Gas Logs
    • Roof: Rolled Roofing
    • Zoning: U-MX-3
    • AboveGradeFinishedAreaSource: 1177
    • Cooling: Air Conditioning-Central
    • ArchitecturalStyle: Urban Contemporary
    • CoListAgentEmail: denverlisting@trelora.com
    • CoListAgentFullName: Greg Hanson
    • MlsStatus: Under Contract

    Price history

    DateEventPrice
    10/18/2019Sold$525,000-0.9%$446/sqft
    Source: Agent Provided Report a problem
    9/11/2019Pending sale$530,000$450/sqft
    Source: TRELORA Colorado #5770847 Report a problem
    8/27/2019Listed for sale$530,000+4.1%$450/sqft
    Source: TRELORA Colorado #5770847 Report a problem
    6/14/2018Sold$509,000+19.8%$432/sqft
    Source: Public Record Report a problem
    1/12/2017Sold$425,000$361/sqft
    Source: Public Record Report a problem

    Public tax history

    YearProperty taxesTax assessment
    2024$2,376 -14.6%$30,660 -8.9%
    2023$2,783 +3.6%$33,670 -3.8%
    2022$2,686 -0.5%$35,000 -2.8%
    2021$2,701 +2.9%$36,000 -1.1%
    2020$2,625 -0.2%$36,393 -2.6%
    2019$2,631 $37,347 +9.8%
    2018$2,631 +8.3%$34,010 +8%
    2017$2,430 $31,500

    Find assessor info on the county website

    Neighborhood: Berkeley

    Nearby schools

    GreatSchools rating
    Schools provided by the listing agent
    • Elementary: Colfax
    • Middle: Bryant-Webster
    • High: North
    • District: Denver 1

    Source: The MLS. This data may not be complete. We recommend contacting the local school district to confirm school assignments for this home.

    Get a cash offer in 3 minutes
    Find out how much your home could sell for in as little as 3 minutes with a no-obligation cash offer.
    Estimated market value
    $585,600
    Get a cash offer in 3 minutes
    Find out how much your home could sell for in as little as 3 minutes with a no-obligation cash offer.
    Estimated market value
    $585,600