Skip main navigation
Sold for $875,000
  • $875,000

    4449 Tour Trce, Land O Lakes, FL 34638

    4beds
    2,980sqft
    Single Family Residence
    Built in 2019
    8,400 Square Feet Lot
    $849,900 Zestimate®
    $294/sqft
    $4,101 Estimated rent

    Home value

    $849,900

    $765,000 - $943,000

    $4,101/mo

    Zestimate® history
    Loading
    Loading...

    Owner options

    List your home for rent

    $4,101/mo

    Rent Zestimate®

    Find your next renter with Zillow Rental Manager. Plus, with online applications, you can quickly screen prospective tenants – for free.

    Learn more

    $4,101/mo

    Rent Zestimate®

    Refinance and save

    $6,013/mo

    Est. payment

    Refinancing to a lower rate could help reduce your monthly payments and save thousands over the life of the loan.

    See today's rates

    $6,013/mo

    Est. payment

    Explore your selling options

    Work with a Zillow partner agent

    Leverage their expertise and Zillow's premium Showcase listings to get your home seen by more buyers.

    Get started

    List with your own agent

    Get your home in front of millions of buyers by listing it on Zillow.

    Learn how to do it

    Sell it yourself

    Take full control of how buyers see your home on Zillow by listing For Sale by Owner (FSBO).

    List your home

    What's special

    Oversized islandPrivate outdoor retreatQuartz countertopsScreened in poolConservation viewsSerene surroundingsCustom built ins
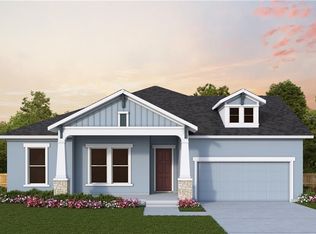
    Discover the elegance of the Grenada floor plan by David Weekly Homes nestled in the heart of the highly sought after community of Bexley. This stunning 4-bedroom, 3 full bathroom, 2 half bathroom home is packed with luxurious features and upgrades, offering comfort, style, and functionality for modern living. As you approach the home, enjoy the impeccable curb appeal with lush green fresh sod. The upgraded pavered driveway (2021) enhances the home’s elegance and continues past the sidewalk to the street. Govee lighting was installed in 2023 giving the home a warm and welcoming glow. Once you step into the home, gorgeous tile floors flow through the main living areas. The open concept seamlessly connects the kitchen, dining room and living room for easy entertaining. The gourmet kitchen features a brand-new oven-microwave combo (to be installed 1/26/2025), natural gas stove, quartz countertops and an oversized island for the chef in your family. The dining room has a built in butlers pantry with a glass door that leads straight to the outdoor kitchen for easy outdoor cooking. The living room boasts a striking accent wall and large sliding glass doors that open to your private outdoor retreat. The spacious primary suite is a true sanctuary, complete with a luxurious walk-in shower, a soaking tub and a large walk-in closet with custom built ins. This home also offers three additional bedrooms and a versatile office/den with elegant glass French doors. Step through the large sliding glass doors to your backyard oasis. Relax in your serene surroundings with no rear neighbors and conservation views. The screened in pool (approximately 15’ x 28’) was installed in 2021 and is heated for year-round enjoyment. Shell lock pavers surround the pool with a Spa for ultimate relaxation. The lanai also features a convenient half bath and and a built-in kitchen with a natural gas grill for effortless entertaining. Bexley offers a vibrant lifestyle with trails, parks, playgrounds, pool, a fitness center and a clubhouse with dining options. Don’t miss the opportunity to call this conveniently located, stunning home yours!

    Zillow last checked:

    Listing updated:

    Listing Provided by:

    Tammy O'Reilly 845-242-5776,

    GOOD 2 GO PROPERTY, LLC 813-530-9989

    Bought with:

    Paul DeSantis, PA, 3125695

    PREMIER SOTHEBYS INTL REALTY

    Travis Germain, 3406740

    PREMIER SOTHEBYS INTL REALTY

    Source: Stellar MLS,MLS#: TB8340702MLS LogoOriginating MLS: Suncoast Tampa

    Facts & features

    Interior

    Bedrooms & bathrooms
    • Bedrooms: 4
    • Bathrooms: 5
    • Full bathrooms: 3
    • 1/2 bathrooms: 2
    Primary bedroom
    • Features: Walk-In Closet(s)
    • Level: First
    • Area: 289 Square Feet
    • Dimensions: 17x17
    Bedroom 3
    • Features: Built-in Closet
    • Level: First
    • Area: 150 Square Feet
    • Dimensions: 10x15
    Bedroom 4
    • Features: Built-in Closet
    • Level: First
    • Area: 132 Square Feet
    • Dimensions: 11x12
    Bathroom 2
    • Level: First
    • Area: 143 Square Feet
    • Dimensions: 11x13
    Dining room
    • Level: First
    • Area: 216 Square Feet
    • Dimensions: 12x18
    Kitchen
    • Level: First
    • Area: 198 Square Feet
    • Dimensions: 18x11
    Living room
    • Level: First
    • Area: 342 Square Feet
    • Dimensions: 19x18
    Office
    • Level: First
    • Area: 156 Square Feet
    • Dimensions: 12x13
    Heating
    • Electric
    Cooling
    • Central Air
    Appliances
    • Included: Oven, Cooktop, Dishwasher, Dryer, Exhaust Fan, Microwave, Refrigerator, Washer
    • Laundry: Laundry Room
    Features
    • Ceiling Fan(s), High Ceilings, Living Room/Dining Room Combo, Tray Ceiling(s), Walk-In Closet(s)
    • Flooring: Carpet, Tile
    • Doors: Outdoor Grill, Outdoor Kitchen, Sliding Doors
    • Has fireplace: No
    Interior area
    • Total structure area: 2,980
    • Total interior livable area: 2,980 sqft

    Property

    Parking
    • Total spaces: 3
    • Parking features: Garage - Attached
    • Attached garage spaces: 3
    Features
    • Levels: One
    • Stories: 1
    • Exterior features: Irrigation System, Outdoor Grill, Outdoor Kitchen, Sidewalk
    • Has private pool: Yes
    • Pool features: Gunite, Heated, In Ground
    • Has spa: Yes
    • Spa features: Above Ground, Heated
    Lot
    • Size: 8,400 sqft
    Details
    • Parcel number: 182618003000W000070
    • Zoning: MPUD
    • Special conditions: None

    Construction

    Type & style
    • Home type: SingleFamily
    • Property subtype: Single Family Residence
    Materials
    • Block
    • Foundation: Slab
    • Roof: Shingle
    Condition
    • New construction: No
    • Year built: 2019

    Utilities & green energy

    • Sewer: Public Sewer
    • Water: Public
    • Utilities for property: Electricity Connected, Natural Gas Connected, Sewer Connected, Street Lights

    Community & neighborhood

    Location
    • Region: Land O Lakes
    • Subdivision: BEXLEY SOUTH PRCL 4 PH 2A

    HOA & financial

    HOA
    • Has HOA: Yes
    • HOA fee: $72 monthly
    • Association name: Jessica Rosa Melendez
    Other fees
    • Pet fee: $0 monthly
    Other financial information
    • Total actual rent: 0

    Other

    Other facts
    • Listing terms: Cash,Conventional,VA Loan
    • Ownership: Fee Simple
    • Road surface type: Paved

    Price history

    DateEventPrice
    4/2/2025Sold$875,000-2.2%$294/sqft
    Source: Stellar MLS #TB8340702 Report a problem
    2/23/2025Pending sale$895,000$300/sqft
    Source: Stellar MLS #TB8340702 Report a problem
    2/7/2025Price change$895,000-0.6%$300/sqft
    Source: Stellar MLS #TB8340702 Report a problem
    1/22/2025Listed for sale$900,000+46.3%$302/sqft
    Source: Stellar MLS #TB8340702 Report a problem
    3/17/2021Sold$615,000-1.6%$206/sqft
    Source: Public Record Report a problem
    2/1/2021Pending sale$625,000$210/sqft
    Source: Stellar MLS #T3282548 Report a problem
    2/1/2021Listed for sale$625,000$210/sqft
    Source: Keller Williams #T3282548 Report a problem
    2/1/2021Pending sale$625,000$210/sqft
    Source: KELLER WILLIAMS - NEW TAMPA #T3282548 Report a problem
    1/14/2021Price change$625,000-0.8%$210/sqft
    Source: Keller Williams Realty New Tampa #T3282548 Report a problem
    12/31/2020Listed for sale$630,000+12.5%$211/sqft
    Source: KELLER WILLIAMS - NEW TAMPA #T3282548 Report a problem
    2/13/2020Sold$560,000-3.7%$188/sqft
    Source: Public Record Report a problem
    1/20/2020Pending sale$581,807$195/sqft
    Source: WEEKLEY HOMES REALTY COMPANY #T3188620 Report a problem
    12/26/2019Price change$581,807+0.9%$195/sqft
    Source: WEEKLEY HOMES REALTY COMPANY #T3188620 Report a problem
    7/24/2019Listed for sale$576,806$194/sqft
    Source: WEEKLEY HOMES REALTY COMPANY #T3188620 Report a problem

    Public tax history

    YearProperty taxesTax assessment
    2024$12,733 +4.9%$601,510
    2023$12,135 +13.9%$601,510 +13.4%
    2022$10,654 +7.6%$530,380 +19.8%
    2021$9,899 +2.1%$442,841 +2.4%
    2020$9,693 +131.7%$432,584 +380.6%
    2019$4,184 $90,000
    2018$4,184 +4.2%$90,000 +460.5%
    2017$4,017 $16,056

    Find assessor info on the county website

    Neighborhood: 34638

    Nearby schools

    GreatSchools rating
    Schools provided by the listing agent
    • Elementary: Bexley Elementary School
    • Middle: Charles S. Rushe Middle-PO
    • High: Sunlake High School-PO

    Source: Stellar MLS. This data may not be complete. We recommend contacting the local school district to confirm school assignments for this home.

    Get a cash offer in 3 minutes
    Find out how much your home could sell for in as little as 3 minutes with a no-obligation cash offer.
    Estimated market value
    $849,900
    Get a cash offer in 3 minutes
    Find out how much your home could sell for in as little as 3 minutes with a no-obligation cash offer.
    Estimated market value
    $849,900