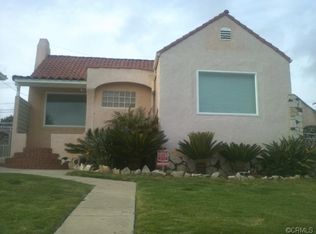
Nestled in the heart of View Heights, Los Angeles, this fully updated four-bedroom, two-bathroom home with a bonus family room combines modern amenities with classic charm. From the brand-new sewer line to the freshly installed roof, this home is turnkey and ready to offer a comfortable living experience in a vibrant and well-connected neighborhood. The entrance to the home showcases the original ebonized wooden door, a stunning piece that adds character and warmth to the property. Beyond the door, the dining room welcomes you with a beautiful picture window, bathing the space in natural light, and offering views of the south-facing yard. The home is designed to take full advantage of its south-facing orientation, with new energy-efficient windows that allow abundant natural light to fill the space. These windows also highlight sweeping city and jetliner views, while inviting refreshing ocean breezes. The heart of the home is the newly redesigned gourmet kitchen, featuring quartzite countertops, stainless steel appliances, and generous cabinet space. The breakfast bar serves as an ideal spot for casual dining or lively gatherings. A conveniently located service porch provides direct access to the driveway, enhancing the functionality of the home. The spacious family room, located just beyond the kitchen, features the original fireplace, creating a cozy atmosphere perfect for movie nights or relaxation. Adjacent to the family room, the laundry room offers ample storage space and can double as a pantry. A few steps from the family room lead to the primary suite, which includes two reconfigured bedrooms, one of which previously served as a pass-through. This thoughtful reconfiguration created a true suite, with both bedrooms enhanced by vaulted wood-beam ceilings and French doors that open directly to the backyard, offering seamless access to the outdoor spaces. The first bedroom features a spacious walk-in closet, while the second bedroom boasts a closet that spans an entire wall. At the front of the property, driveway parking is available, with additional space behind a gate. The side kitchen door is easily accessed from this driveway. The detached garage, which accommodates one car, is equipped with plumbing, an automatic roll-up door, and a standard entry door. Currently staged as a den, the garage offers versatile space to meet your needs. A privacy gate next to the garage opens to an exterior area that evokes a serene, Greek-inspired aesthetic, with all surfaces whitewashed to enhance its clean, simple beauty. This exterior area is where the primary suite's dual French doors open onto a concrete path that leads to the backyard, where you'll find a newly installed deck and fresh landscaping, all serviced by a new sprinkler system. The private rear yard is perfect for cookouts, fire pits, and late-night gatherings, and would look fantastic with string lights or circus-style tea lights, creating a magical ambiance. Experience a lifestyle of comfort and endless possibilities at 4449 W. 64th Street.
Sold for $1,259,000
Zillow last checked:
Listing updated:
Bought with:
Subscriber Non, DRE # 13252
Non-Participant Office
Source: CLAW,MLS#: 24-460781
Price history
| Date | Event | Price |
|---|---|---|
| 12/18/2024 | Sold | $1,259,000$757/sqft |
Source:  CLAW #24-460781 Report a problem CLAW #24-460781 Report a problem | ||
| 12/12/2024 | Pending sale | $1,259,000$757/sqft |
Source: CLAW #24-460781 Report a problem | ||
| 11/11/2024 | Listed for sale | $1,259,000-1.6%$757/sqft |
Source: CLAW #24-460781 Report a problem | ||
| 10/30/2024 | Listing removed | $1,279,000$769/sqft |
Source: CLAW #24-436487 Report a problem | ||
| 9/12/2024 | Listed for sale | $1,279,000+50.5%$769/sqft |
Source: CLAW #24-436487 Report a problem | ||
| 6/29/2023 | Sold | $850,000-5.5%$511/sqft |
Source: Public Record Report a problem | ||
| 5/10/2023 | Contingent | $899,000$540/sqft |
Source: CLAW #22-178457 Report a problem | ||
| 5/1/2023 | Listed for sale | $899,000$540/sqft |
Source: CLAW #22-178457 Report a problem | ||
| 4/22/2023 | Listing removed | -- |
Source: CLAW #22-178457 Report a problem | ||
| 4/7/2023 | Listed for sale | $899,000-5.3%$540/sqft |
Source: CLAW #22-178457 Report a problem | ||
| 3/30/2023 | Contingent | $949,000$570/sqft |
Source: CLAW #22-178457 Report a problem | ||
| 2/19/2023 | Listed for sale | $949,000$570/sqft |
Source: CLAW #22-178457 Report a problem | ||
| 2/11/2023 | Listing removed | -- |
Source: CLAW #22-178457 Report a problem | ||
| 12/9/2022 | Price change | $949,000-5%$570/sqft |
Source: CLAW #22-178457 Report a problem | ||
| 9/6/2022 | Price change | $999,000-4.8%$600/sqft |
Source: CLAW #22-178457 Report a problem | ||
| 8/13/2022 | Listed for sale | $1,049,000$630/sqft |
Source: CLAW #22-178457 Report a problem | ||
Nearby homes


Get a cash offer in 3 minutes
Find out how much your home could sell for in as little as 3 minutes with a no-obligation cash offer.
Estimated market value
$1,228,600
