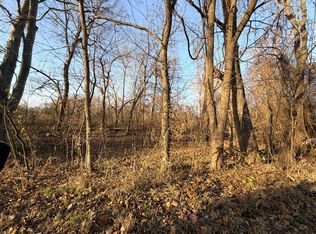
Great location just outside of Langley in quiet neighborhood on 1.5+ lot with mature trees and roomy home with covered porch and large deck off the back ideal for entertaining. This home features 2 living areas, large kitchen & dining and split floor plan. Really nice 50x32 shop wired with electric, covered area to park your RV, 2nd shed for boat, storm cellar, and large treed yard. Property is selling in As Is Condition. Check out all this home has to offer
Sold for $165,000
$165,000
444922 E Cliff View Dr, Vinita, OK 74301
3beds
1,904sqft
Manufactured Home, Single Family Residence
Built in 1998
1.6 Acres Lot
$168,600 Zestimate®
$87/sqft
$-- Estimated rent
Home value
$168,600
Estimated sales range
Not available
Not available
Zestimate® history
Owner options
List your home for rent
Find your next renter with Zillow Rental Manager. Plus, with online applications, you can quickly screen prospective tenants – for free.
Refinance and save
$1,043/mo
Est. payment
Refinancing to a lower rate could help reduce your monthly payments and save thousands over the life of the loan.
$1,043/mo
Est. payment
Explore your selling options
Work with a Zillow partner agent
Leverage their expertise and Zillow's premium Showcase listings to get your home seen by more buyers.
Get startedList with your own agent
Get your home in front of millions of buyers by listing it on Zillow.
Learn how to do itSell it yourself
Take full control of how buyers see your home on Zillow by listing For Sale by Owner (FSBO).
List your homeWhat's special
Large treed yardSplit floor planMature treesCovered porchQuiet neighborhoodLarge kitchen
Zillow last checked:
Listing updated:
Listed by:
Karla J Meislahn 918-638-5894,
Coldwell Banker Select
Bought with:
Non MLS Associate
Non MLS Office
Source: MLS Technology, Inc.,MLS#: 2510037 Originating MLS: MLS Technology
Originating MLS: MLS TechnologyFacts & features
Interior
Bedrooms & bathrooms
- Bedrooms: 3
- Bathrooms: 3
- Full bathrooms: 2
- 1/2 bathrooms: 1
Primary bedroom
- Description: Master Bedroom,Private Bath,Walk-in Closet
- Level: First
Bedroom
- Description: Bedroom,Walk-in Closet
- Level: First
Bedroom
- Description: Bedroom,Walk-in Closet
- Level: First
Primary bathroom
- Description: Master Bath,Bathtub,Double Sink,Full Bath,Separate Shower
- Level: First
Bathroom
- Description: Hall Bath,Bathtub,Full Bath
- Level: First
Den
- Description: Den/Family Room,Fireplace
- Level: First
Dining room
- Description: Dining Room,Formal
- Level: First
Kitchen
- Description: Kitchen,
- Level: First
Living room
- Description: Living Room,Great Room
- Level: First
Utility room
- Description: Utility Room,Inside
- Level: First
Heating
- Central, Gas
Cooling
- Central Air
Appliances
- Included: Dishwasher, Electric Water Heater, Refrigerator
- Laundry: Washer Hookup, Electric Dryer Hookup
Features
- Laminate Counters, None, Ceiling Fan(s)
- Flooring: Carpet, Laminate, Vinyl
- Windows: Vinyl
- Basement: None
- Number of fireplaces: 1
- Fireplace features: Wood Burning
Interior area
- Total structure area: 1,904
- Total interior livable area: 1,904 sqft
Property
Parking
- Total spaces: 2
- Parking features: Detached, Garage, Workshop in Garage
- Garage spaces: 2
Features
- Levels: One
- Stories: 1
- Patio & porch: Covered, Patio, Porch
- Exterior features: Rain Gutters
- Pool features: None
- Fencing: None
- Waterfront features: Other
- Body of water: Grand Lake
Lot
- Size: 1.6 Acres
- Features: Mature Trees
Details
- Additional structures: Shed(s), Storage, Workshop
Construction
Type & style
- Home type: MobileManufactured
- Architectural style: Other
- Property subtype: Manufactured Home, Single Family Residence
Materials
- Aluminum Siding, Manufactured
- Foundation: Tie Down
- Roof: Asphalt,Fiberglass
Condition
- Year built: 1998
Utilities & green energy
- Sewer: Septic Tank
- Water: Rural
- Utilities for property: Electricity Available, Water Available
Community & HOA
Community
- Features: Gutter(s), Sidewalks
- Security: Storm Shelter
- Subdivision: Sportsmans Shores Ii
HOA
- Has HOA: No
Location
- Region: Vinita
Financial & listing details
- Price per square foot: $87/sqft
- Annual tax amount: $1,013
- Date on market: 3/10/2025
- Cumulative days on market: 217 days
- Listing terms: Conventional,FHA,VA Loan
- Body type: Double Wide
Price history
| Date | Event | Price |
|---|---|---|
| 10/29/2025 | Listing removed | $205,000$108/sqft |
Source:  Coldwell Banker Select #2510037 Report a problem Coldwell Banker Select #2510037 Report a problem | ||
| 8/5/2025 | Pending sale | $205,000+24.2%$108/sqft |
Source: Coldwell Banker Select #2510037 Report a problem | ||
| 6/26/2025 | Sold | $165,000-19.5%$87/sqft |
Source:  MLS Technology, Inc. #2510037 Report a problem MLS Technology, Inc. #2510037 Report a problem | ||
| 5/14/2025 | Pending sale | $205,000$108/sqft |
Source: MLS Technology, Inc. #2510037 Report a problem | ||
| 3/10/2025 | Listed for sale | $205,000$108/sqft |
Source: MLS Technology, Inc. #2510037 Report a problem | ||
| 3/7/2025 | Listing removed | $205,000$108/sqft |
Source: MLS Technology, Inc. #2501489 Report a problem | ||
| 10/2/2024 | Listed for sale | $205,000$108/sqft |
Source: MLS Technology, Inc. #2435020 Report a problem | ||
Public tax history
Tax history is unavailable.
Neighborhood: Sportmans Shores
Nearby homes
- $4,2009,147 Square Feet444894 Meadow Ln, Vinita, OK 74301Off Market
- $7,0000.4 AcresCliffview Dr, Vinita, OK 74301Sold
- $40,6923 bd1 ba1.2k sqft444945 Cliff View Dr, Vinita, OK 74301Off Market
- $69,8193 bd1 ba1.2k sqft444945 E Cliff View Dr, Vinita, OK 74301Off Market
- $15,0000.7 AcresCliff View & Cross View Dr, Vinita, OK 74301Sold
- $8,0003 bd2 ba-- sqft444894 E Meadow Ln, Vinita, OK 74301Off Market
- $15,0000.463 AcresCliff Dr, Vinita, OK 74301Sold
- $17,7922 bd1 ba520 sqft444947 Meadow Ln, Vinita, OK 74301Off Market
Nearby schools
GreatSchools rating
- 9/10Ketchum Elementary SchoolGrades: PK-5Distance: 5.3 mi
- 7/10Ketchum Middle SchoolGrades: 6-8Distance: 5.2 mi
- 6/10Ketchum High SchoolGrades: 9-12Distance: 5.4 mi
Schools provided by the listing agent
- Elementary: Ketchum
- High: Ketchum
- District: Ketchum - Sch Dist (G1)
Source: MLS Technology, Inc.. This data may not be complete. We recommend contacting the local school district to confirm school assignments for this home.
- Oklahoma
- Mayes County
- Vinita
- 74301
- Sportmans Shores
- 444922 E Cliff View Dr
Nearby cities
Nearby neighborhoods
Nearby zip codes
Other Vinita Topics
