Fall in love with leisurely living in Potomac Green, Loudoun County's premiere 55+ active adult community! This 3 bedroom 3 full bath home has been lovingly maintained by original owners, and ready now to be yours! This Concord with loft model by Del Webb provides true main level living in a thoughtfully designed floor plan with a spacious primary suite, walk-in closet, en-suite bath , second bedroom with closet & adjoining full bath. This room can also be used as a wonderful home office. The eat-in kitchen is a chef's dream with stainless steel appliances, gas cooking, built-in microwave, large cabinets with pull-out shelves, and a dining room just off the kitchen. There is an arched pass-through to the dining room, and a custom arched doorway into the living room. The living room opens to a beautiful sunroom that is an oasis for plants all year round. From the sunroom, you can access your private patio and rear yard with beautiful professional landscaping and perennial plants. Stay comfortable rain or shine on the patio with the automatic awning that has a remote control feature. Additional highlights on the main level of this home include a laundry room off the kitchen with lots of storage cabinets, and an over-sized one-car garage with extra space for storage that is conveniently located just off the kitchen for unloading your groceries. The garage shelves will convey. Upstairs, you will find the spacious 3rd bedroom, 3rd full bath, and an open loft area that is a perfect multi-purpose room for entertaining, game nights, hobbies, or home office. This loft area, with brand new carpet, features a unique custom wall of shelves and cabinets. There is also a walk-in storage closet adjacent to the loft . You can have a place for everything! There are 7 ceiling fans in this home, and special sunscreen protection on the windows. There is a humidifier to add to your comfort. The new roof was installed in 2020. There are so many reasons to love Potomac Green ! This award-winning, gated community offers so many amenities you might feel that you are on vacation. The Association takes care of all yard work, trimming bushes, etc. so you can relax in the indoor or outdoor pool,tennis,bocce and pickle ball courts, fitness center,clubhouse with grand ballroom, game rooms with billiards and ping pong tables, indoor walking track, library with computers, art room, and lots of planned activities and classes. There are community garden plots, and scenic walking paths throughout the community. You can walk to One Loudoun with many fantastic restaurants, shops, and movie theater, and it is only a short distance to the Dulles Airport, the SilverLine Metro, and the INOVA Loudoun Hospital. Make this wonderful lifestyle yours ! Open house Friday,June 27th 5:00-7:00 PM and Saturday, June 28th from 3:00-5:00 PM.
Sold for $710,000
$710,000
44497 Maltese Falcon Sq, Ashburn, VA 20147
3beds
2,118sqft
Townhouse
Built in 2006
3,485 Square Feet Lot
$716,000 Zestimate®
$335/sqft
$3,484 Estimated rent
Home value
$716,000
$680,000 - $752,000
$3,484/mo
Zestimate® history
Owner options
List your home for rent
$3,484/mo
Rent Zestimate®
Find your next renter with Zillow Rental Manager. Plus, with online applications, you can quickly screen prospective tenants – for free.
$3,484/mo
Rent Zestimate®
Refinance and save
$4,953/mo
Est. payment
Refinancing to a lower rate could help reduce your monthly payments and save thousands over the life of the loan.
$4,953/mo
Est. payment
Explore your selling options
Work with a Zillow partner agent
Leverage their expertise and Zillow's premium Showcase listings to get your home seen by more buyers.
Get startedList with your own agent
Get your home in front of millions of buyers by listing it on Zillow.
Learn how to do itSell it yourself
Take full control of how buyers see your home on Zillow by listing For Sale by Owner (FSBO).
List your homeWhat's special
Private patioBeautiful sunroomOver-sized one-car garageAutomatic awningOpen loft areaTrue main level livingBrand new carpet
Zillow last checked:
Listing updated:
Listed by:
Judy G Willis 571-223-1737,
Long & Foster Real Estate, Inc.
Bought with:
Dina Azzam, 0225093372
RE/MAX Distinctive Real Estate, Inc.
Source: Bright MLS,MLS#: VALO2099266
Facts & features
Interior
Bedrooms & bathrooms
- Bedrooms: 3
- Bathrooms: 3
- Full bathrooms: 3
- Main level bathrooms: 2
- Main level bedrooms: 2
Rooms
- Room types: Dining Room, Bedroom 2, Bedroom 3, Kitchen, Bedroom 1, Sun/Florida Room, Great Room, Laundry, Loft, Storage Room, Bathroom 1, Bathroom 2, Bathroom 3
Bedroom 1
- Features: Attached Bathroom, Window Treatments, Ceiling Fan(s), Flooring - Carpet
- Level: Main
- Area: 168 Square Feet
- Dimensions: 14 x 12
Bedroom 2
- Features: Attached Bathroom
- Level: Main
- Area: 90 Square Feet
- Dimensions: 10 x 9
Bedroom 3
- Features: Attached Bathroom, Bathroom - Tub Shower, Ceiling Fan(s), Flooring - Carpet, Skylight(s)
- Level: Upper
- Area: 156 Square Feet
- Dimensions: 13 x 12
Bathroom 1
- Features: Attached Bathroom, Double Sink, Flooring - Ceramic Tile, Walk-In Closet(s), Bathroom - Walk-In Shower
- Level: Main
Bathroom 2
- Features: Bathroom - Tub Shower, Flooring - Ceramic Tile
- Level: Main
Bathroom 3
- Features: Flooring - Ceramic Tile, Bathroom - Tub Shower
- Level: Upper
Dining room
- Features: Flooring - Carpet
- Level: Main
- Area: 108 Square Feet
- Dimensions: 12 x 9
Great room
- Features: Ceiling Fan(s), Flooring - Carpet
- Level: Main
- Area: 196 Square Feet
- Dimensions: 14 x 14
Kitchen
- Features: Flooring - Ceramic Tile, Kitchen - Gas Cooking
- Level: Main
- Area: 90 Square Feet
- Dimensions: 10 x 9
Laundry
- Level: Main
- Area: 48 Square Feet
- Dimensions: 8 x 6
Loft
- Features: Ceiling Fan(s)
- Level: Upper
- Area: 221 Square Feet
- Dimensions: 17 x 13
Storage room
- Level: Upper
Other
- Features: Ceiling Fan(s), Flooring - Ceramic Tile, Window Treatments
- Level: Main
- Area: 120 Square Feet
- Dimensions: 15 x 8
Heating
- Forced Air, Natural Gas
Cooling
- Central Air, Ceiling Fan(s), Electric
Appliances
- Included: Microwave, Dishwasher, Disposal, Dryer, Exhaust Fan, Ice Maker, Self Cleaning Oven, Oven/Range - Gas, Refrigerator, Stainless Steel Appliance(s), Washer, Gas Water Heater
- Laundry: Main Level, Dryer In Unit, Washer In Unit, Laundry Room
Features
- Attic, Bathroom - Tub Shower, Bathroom - Walk-In Shower, Built-in Features, Ceiling Fan(s), Chair Railings, Crown Molding, Entry Level Bedroom, Eat-in Kitchen, Kitchen - Table Space, Walk-In Closet(s)
- Flooring: Carpet, Ceramic Tile, Hardwood
- Doors: Sliding Glass, Six Panel
- Windows: Window Treatments
- Has basement: No
- Has fireplace: No
Interior area
- Total structure area: 2,118
- Total interior livable area: 2,118 sqft
- Finished area above ground: 2,118
- Finished area below ground: 0
Property
Parking
- Total spaces: 2
- Parking features: Garage Faces Front, Garage Door Opener, Asphalt, Attached, Driveway
- Attached garage spaces: 1
- Uncovered spaces: 1
- Details: Garage Sqft: 228
Accessibility
- Accessibility features: Grip-Accessible Features, Accessible Entrance, Low Pile Carpeting
Features
- Levels: Two
- Stories: 2
- Patio & porch: Patio
- Exterior features: Awning(s), Sidewalks, Street Lights
- Pool features: Community
- Has view: Yes
- View description: Garden
Lot
- Size: 3,485 Square Feet
- Dimensions: 3,300 sq ft
- Features: Backs - Open Common Area, Front Yard, Landscaped, Rear Yard
Details
- Additional structures: Above Grade, Below Grade
- Parcel number: 058379090000
- Zoning: PDAAAR
- Special conditions: Standard
Construction
Type & style
- Home type: Townhouse
- Architectural style: Other
- Property subtype: Townhouse
Materials
- Stone, Vinyl Siding
- Foundation: Slab
- Roof: Asphalt
Condition
- Excellent
- New construction: No
- Year built: 2006
Details
- Builder model: Concord with Loft
- Builder name: Del Webb
Utilities & green energy
- Sewer: Public Sewer
- Water: Public
- Utilities for property: Natural Gas Available, Underground Utilities, Fiber Optic
Community & HOA
Community
- Features: Pool
- Senior community: Yes
- Subdivision: Potomac Green
HOA
- Has HOA: Yes
- Amenities included: Clubhouse, Common Grounds, Community Center, Fitness Center, Game Room, Gated, Jogging Path, Meeting Room, Party Room, Indoor Pool, Recreation Facilities, Spa/Hot Tub, Pool, Retirement Community
- Services included: Common Area Maintenance, Health Club, Lawn Care Front, Lawn Care Rear, Pool(s), Recreation Facility, Road Maintenance, Security, Snow Removal, Trash, Reserve Funds, Management
- HOA fee: $309 monthly
- HOA name: POTOMAC GREEN
Location
- Region: Ashburn
Financial & listing details
- Price per square foot: $335/sqft
- Tax assessed value: $635,700
- Annual tax amount: $5,487
- Date on market: 6/27/2025
- Listing agreement: Exclusive Right To Sell
- Ownership: Fee Simple
Price history
| Date | Event | Price |
|---|---|---|
| 8/22/2025 | Sold | $710,000-0.7%$335/sqft |
Source:  Bright MLS #VALO2099266 Report a problem Bright MLS #VALO2099266 Report a problem | ||
| 7/8/2025 | Pending sale | $715,000$338/sqft |
Source: Bright MLS #VALO2099266 Report a problem | ||
| 7/2/2025 | Contingent | $715,000$338/sqft |
Source: Bright MLS #VALO2099266 Report a problem | ||
| 6/27/2025 | Listed for sale | $715,000+78.6%$338/sqft |
Source: Bright MLS #VALO2099266 Report a problem | ||
| 5/9/2006 | Sold | $400,250$189/sqft |
Source: Public Record Report a problem | ||
Public tax history
| Year | Property taxes | Tax assessment |
|---|---|---|
| 2026 | $5,302 +3.6% | $658,690 +3.6% |
| 2025 | $5,117 -6.7% | $635,700 +0.2% |
| 2024 | $5,487 +5.9% | $634,300 +7.1% |
| 2023 | $5,182 +3.7% | $592,200 +5.5% |
| 2022 | $4,998 +11.1% | $561,590 +22.4% |
| 2021 | $4,498 -3.4% | $459,000 +2.1% |
| 2020 | $4,655 -2.7% | $449,720 -1.8% |
| 2019 | $4,784 +0.8% | $457,840 +4.7% |
| 2018 | $4,746 +2.3% | $437,460 +6% |
| 2017 | $4,641 +1.5% | $412,520 +1.5% |
| 2016 | $4,571 | $406,230 +41.2% |
| 2015 | $4,571 +5.7% | $287,700 +11% |
| 2014 | $4,322 +5.6% | $259,230 +10.5% |
| 2013 | $4,093 | $234,690 |
| 2012 | -- | -- |
| 2011 | -- | -- |
| 2010 | -- | -- |
| 2009 | -- | $320,500 +0.4% |
| 2008 | -- | $319,100 -15.5% |
| 2007 | -- | $377,500 |
Find assessor info on the county website
Neighborhood: 20147
Nearby homes
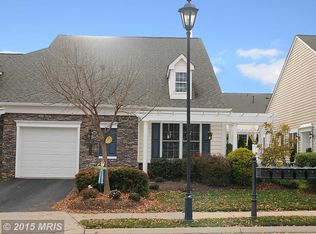
- $767,0003 bd3 ba2.4k sqft44495 Maltese Falcon Sq, Ashburn, VA 20147Off Market
- $662,0002 bd2 ba1.6k sqft44499 Maltese Falcon Sq, Ashburn, VA 20147Off Market
- $677,0002 bd2 ba1.6k sqft44493 Maltese Falcon Sq, Ashburn, VA 20147Off Market
- $629,3002 bd2 ba1.5k sqft44501 Maltese Falcon Sq, Ashburn, VA 20147Off Market
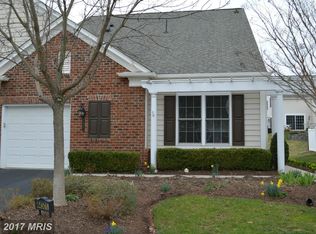
- $682,9003 bd3 ba1.9k sqft44491 Maltese Falcon Sq, Ashburn, VA 20147Off Market
- $687,7003 bd3 ba2.1k sqft44474 Oakmont Manor Sq, Ashburn, VA 20147Off Market
- $685,0002 bd2 ba1.5k sqft44472 Oakmont Manor Sq, Ashburn, VA 20147Sold
- $724,2003 bd3 ba2.3k sqft44476 Oakmont Manor Sq, Ashburn, VA 20147Off Market
Nearby schools
GreatSchools rating
- 8/10Steuart W. Weller Elementary SchoolGrades: PK-5Distance: 0.5 mi
- 8/10Belmont Ridge Middle SchoolGrades: 6-8Distance: 3.4 mi
- 8/10Riverside High SchoolGrades: 9-12Distance: 3.5 mi
Schools provided by the listing agent
- Elementary: Steuart W. Weller
- Middle: Farmwell Station
- High: Broad Run
- District: Loudoun County Public Schools
Source: Bright MLS. This data may not be complete. We recommend contacting the local school district to confirm school assignments for this home.
Get a cash offer in 3 minutes
Find out how much your home could sell for in as little as 3 minutes with a no-obligation cash offer.
Estimated market value
$716,000
Get a cash offer in 3 minutes
Find out how much your home could sell for in as little as 3 minutes with a no-obligation cash offer.
Estimated market value
$716,000
- Virginia
- Loudoun County
- Ashburn
- 20147
- 44497 Maltese Falcon Sq
