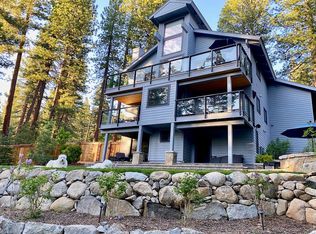
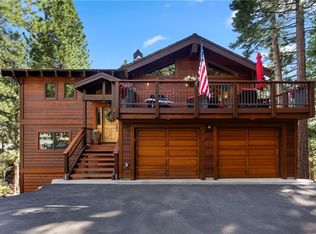
This large family home is located in the prestigious Eastern Slope neighborhood. There are two primary en-suite bedrooms and 2 other en-suite bedrooms in this home. On the entry level, along with the primary bedroom & kitchen, there is a great room with dining & sitting areas. Off the back of the house there is an over 800 sq. ft. deck nestled in the trees. Downstairs is the family room, the other primary en-suite & 2 more en-suite bedrooms. Also, on this level is a large flex space area, an approximately 600-bottle wine cellar & the laundry room. This home also has a small, fenced dog run, an extra storage area over the garage, a bear box, a Radon Mitigation System & large open area under the house. The single car garage has a wall & door separating it from the 2-car side. It also has a heater, a work bench, a large cabinet & a hoist for a removable car top.
OWNER OCCUPIED PLEASE MAKE an APPOINTMENT with the owner/listing agent.
Buyer and Buyers agent to verify all information
For sale
Price cut: $76K (9/17)
$4,324,000
445 1st Green Dr, Incline Village, NV 89451
4beds
5,024sqft
Single Family Residence
Built in 1993
0.46 Acres Lot
$4,063,200 Zestimate®
$861/sqft
$-- HOA
What's special
Large flex space areaSmall fenced dog runTwo primary en-suite bedroomsFamily roomLaundry room
- 64 days
- 614
- 22
Zillow last checked:
Listing updated:
Listed by:
Michael Chamberlain BS.29627 775-691-9990,
Coldwell Banker Select
Source: INCMLS,MLS#: 1019064 Originating MLS: Incline Village Board of Realtors
Originating MLS: Incline Village Board of RealtorsFacts & features
Interior
Bedrooms & bathrooms
- Bedrooms: 4
- Bathrooms: 5
- Full bathrooms: 4
- 1/2 bathrooms: 1
- Main level bedrooms: 1
Rooms
- Room types: Breakfast Room/Nook, Dining Room, Family Room, Great Room, Utility Room, Wine Room
Heating
- Natural Gas, Forced Air, Gas
Appliances
- Included: Dryer, Dishwasher, Disposal, Gas Range, Microwave, Refrigerator, Trash Compactor, Wine Refrigerator, Washer
- Laundry: Laundry in Utility Room, Laundry Room
Features
- Beamed Ceilings, Breakfast Area, Cathedral Ceiling(s), Granite Counters, High Ceilings, Intercom, Kitchen Island, Marble Counters, Main Level Primary, Utility Room, Vaulted Ceiling(s), Wine Cellar, Walk-In Closet(s), Instant Hot Water
- Flooring: Hardwood, Partially Carpeted
- Number of fireplaces: 3
- Fireplace features: Three, Family Room, Gas, Living Room, Primary Bedroom
Interior area
- Total interior livable area: 5,024 sqft
Video & virtual tour
Property
Parking
- Total spaces: 3
- Parking features: Attached, Garage, Three Car Garage, Garage Door Opener
- Attached garage spaces: 3
Features
- Stories: 2
- Patio & porch: Deck
- Exterior features: Barbecue, Deck, Dog Run, Rain Gutters
- Has view: Yes
- View description: Lake, Trees/Woods
- Has water view: Yes
- Water view: Lake
Lot
- Size: 0.46 Acres
- Topography: Sloping
Details
- Parcel number: 13122604
- Zoning description: Single Family Residential
- Other equipment: Intercom
Construction
Type & style
- Home type: SingleFamily
- Property subtype: Single Family Residence
Materials
- Frame
- Roof: Composition
Condition
- Year built: 1993
Community & HOA
Community
- Security: Security System, Fire Alarm, Smoke Detector(s)
HOA
- Has HOA: No
Location
- Region: Incline Village
Financial & listing details
- Price per square foot: $861/sqft
- Tax assessed value: $1,484,684
- Annual tax amount: $15,155
- Date on market: 7/17/2026
- Cumulative days on market: 64 days
- Listing agreement: Exclusive Right To Sell
- Listing terms: Cash,Conventional
Estimated market value
$4,063,200
$3.86M - $4.27M
Not available
Price history
| Date | Event | Price |
|---|---|---|
| 9/17/2026 | Price change | $4,324,000-1.7%$861/sqft |
Source:  INCMLS #1019064 Report a problem INCMLS #1019064 Report a problem | ||
| 7/17/2026 | Listed for sale | $4,400,000+170.9%$876/sqft |
Source: INCMLS #1019064 Report a problem | ||
| 11/28/2007 | Sold | $1,624,000+8.3%$323/sqft |
Source: Public Record Report a problem | ||
| 8/31/2000 | Sold | $1,500,000+105.5%$299/sqft |
Source: Public Record Report a problem | ||
| 11/15/1994 | Sold | $730,000$145/sqft |
Source: Public Record Report a problem | ||
Public tax history
| Year | Property taxes | Tax assessment |
|---|---|---|
| 2026 | $15,155 +9.6% | $519,639 +3.8% |
| 2025 | $13,828 +2.9% | $500,424 +2.7% |
| 2024 | $13,445 +0.4% | $487,343 +5% |
| 2023 | $13,391 +2.8% | $464,265 +16.7% |
| 2022 | $13,024 +2.4% | $397,753 +3.8% |
| 2021 | $12,716 +2.8% | $383,310 +2.1% |
| 2020 | $12,369 -2.7% | $375,448 |
| 2019 | $12,716 +2.8% | $375,448 +1.8% |
| 2018 | $12,369 +8.2% | $368,702 +6.2% |
| 2017 | $11,431 | $347,076 +1.3% |
| 2016 | $11,431 | $342,538 +4.2% |
| 2015 | $11,431 +3.2% | $328,608 -2.1% |
| 2014 | $11,074 | $335,636 +0.8% |
| 2013 | $11,074 | $332,997 +0.3% |
| 2012 | -- | $332,161 +4.6% |
| 2011 | -- | $317,459 -11.6% |
| 2010 | -- | $358,947 |
| 2009 | -- | $358,947 -13.1% |
| 2008 | -- | $412,873 +28% |
| 2007 | -- | $322,567 +4.2% |
| 2006 | -- | $309,673 +7% |
| 2005 | -- | $289,345 +3.7% |
| 2004 | -- | $278,928 +13% |
| 2003 | -- | $246,849 +7.9% |
| 2002 | -- | $228,844 |
| 2001 | -- | $228,844 |
Find assessor info on the county website
Monthly payment
Est. payment
Payment breakdown
Explore the cost of this home by adjusting the details. Changes won't be saved.Climate risks
Neighborhood: 89451
- $2,196,9005 bd3 ba2.5k sqft440 Mountain Lake Ct, Incline Village, NV 89451Off Market
- $3,268,5004 bd3 ba2.3k sqft435 1st Green Dr, Incline Village, NV 89451Off Market
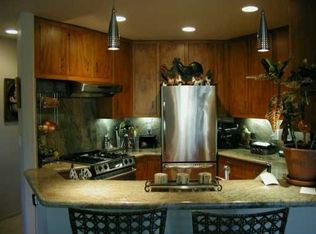
- $2,229,1003 bd2 ba1.6k sqft448 Second Tee Dr, Incline Village, NV 89451Off Market
- $650,000-- bd-- ba-- sqft436 Mountain Lake Ct, Incline Village, NV 89451Off Market
Similar homes
- $4,245,0004 bd4 ba4.2k sqft1057 Sawmill Rd, Incline Village, NV 89451For Sale
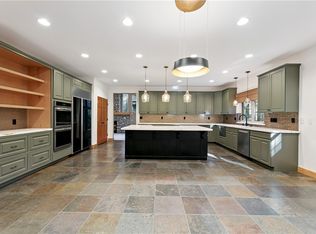 MLS ID #1018957, Carolyn Kane, Canopy Property Services. INCMLS
 - $4,250,0003 bd3 ba3.7k sqft985 Driver Way, Incline Village, NV 89451For Sale
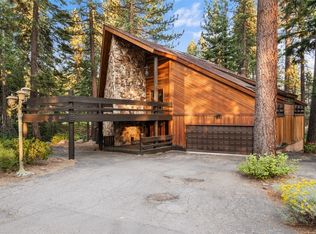 MLS ID #1019114, Sandra Haupt, Elite Properties. INCMLS
 - $4,795,0006 bd6 ba5.4k sqft387 2nd Tee Dr, Incline Village, NV 89451For Sale
 MLS ID #1018240, Larry Peyton, LPT Realty. INCMLS
 - $4,325,0005 bd5 ba2.9k sqft834 Tyner Way, Incline Village, NV 89451For Sale
 MLS ID #1019142, Victoria Popescu, Lakeshore Realty. INCMLS
 - $3,895,0004 bd4 ba3.6k sqft730 Martis Peak Dr, Incline Village, NV 89451Active
 MLS ID #260008506, Candi Peek, Ferrari-Lund Real Estate Reno. NNRMLS
 - $2,875,0004 bd4 ba3.9k sqft572 Rockrose Ct, Incline Village, NV 89451ActiveMLS ID #250003490, Yvette Shipman, Sierra Sothebys International. NNRMLS
