Presenting the Coastal Oasis by the Highly Acclaimed Bay to Bay Group in the Greater Allendale Neighborhood of Five Points! This Single Family Home with Detached Accessory Dwelling Unit Has Been Meticulously Curated by Bay to Bay's In House Design Team, and Offers a Contemporary New Construction Residence for the Most Discerning Buyer. The Main Home Includes 2,616 Living SF Divided Amongst Three (3) Bedrooms + Office + 2nd Level Family Room, Three and One-Half (3.5) Bathrooms, Electric Fireplace, Dry Bar and Spacious Master Suite with Large Walk-In Shower and Free-Standing Tub. The Detached, Accessory Dwelling Unit (ADU) Rests Above a Two (2) Car Garage and Offers 470 Living SF, a Dedicated Bedroom & Bathroom and a Separate Closet for a Washer/Dryer. The Coastal Oasis has a Beautiful Exterior Aesthetic Which Includes a Hardie Plank Siding, Brick Facade and a Charming Covered Front Porch. 10' Ceilings on the First & Second Levels of the Main Home (and the ADU) Make the Spaces Feel Open & Airy, and the Many Designer Details Give the Property a Warm Feel. Solid Concrete Slab Foundation, Icynene Attic Insulation, Engineered Hardwood Plank Flooring Throughout (except wet areas), 8' Tall Interior Doors, Impacted Rated Windows & Exterior Doors, Spacious Kitchen with Walk-in Pantry & Quartz Countertops, Premium Stainless Steel Appliances, High Efficiency Air Conditioning System with Heat Pump, White Vinyl Fencing, Roof Gutters, Numerous Trim & Casing Millwork Details Throughout, Spacious Laundry Room with Cabinetry & Laundry Sink, Landscaping with Irrigation System and So Much More! The Coastal Oasis Truly Has it All, and is move in ready. Located on a High & Dry, Flood Zone X Lot Just Minutes to Booming Downtown St Petersburg, the Barrier Islands and Tampa.
Sold for $1,310,000
$1,310,000
445 36TH AVENUE N, ST PETERSBURG, FL 33704
4beds
3,086sqft
Single Family Residence
Built in 2025
5,502 Square Feet Lot
$1,300,000 Zestimate®
$424/sqft
$7,465 Estimated rent
Home value
$1,300,000
$1.18M - $1.43M
$7,465/mo
Zestimate® history
Owner options
List your home for rent
$7,465/mo
Rent Zestimate®
Find your next renter with Zillow Rental Manager. Plus, with online applications, you can quickly screen prospective tenants – for free.
$7,465/mo
Rent Zestimate®
Refinance and save
$9,140/mo
Est. payment
Refinancing to a lower rate could help reduce your monthly payments and save thousands over the life of the loan.
$9,140/mo
Est. payment
Explore your selling options
Work with a Zillow partner agent
Leverage their expertise and Zillow's premium Showcase listings to get your home seen by more buyers.
Get startedList with your own agent
Get your home in front of millions of buyers by listing it on Zillow.
Learn how to do itSell it yourself
Take full control of how buyers see your home on Zillow by listing For Sale by Owner (FSBO).
List your homeWhat's special
Zillow last checked:
Listing updated:
Listed by:
Zach Zehnder 727-742-0261,
KELLER WILLIAMS ST PETE REALTY 727-894-1600
Bought with:
Mathew Bennett, 3300481
EXP REALTY LLC
Source: Stellar MLS,MLS#: TB8460427 Originating MLS: Suncoast Tampa
Originating MLS: Suncoast Tampa
Facts & features
Interior
Bedrooms & bathrooms
- Bedrooms: 4
- Bathrooms: 5
- Full bathrooms: 4
- 1/2 bathrooms: 1
Primary bedroom
- Features: Walk-In Closet(s)
- Level: Second
Bedroom 2
- Features: Built-in Closet
- Level: First
Bedroom 3
- Features: Built-in Closet
- Level: Second
Bedroom 4
- Features: Built-in Closet
- Level: Second
Dining room
- Level: First
Great room
- Level: First
Kitchen
- Level: First
Office
- Level: Second
Heating
- Central, Natural Gas
Cooling
- Central Air
Appliances
- Included: Dishwasher, Disposal, Gas Water Heater, Microwave, Range, Range Hood, Refrigerator, Tankless Water Heater
- Laundry: Laundry Room
Features
- Ceiling Fan(s), Kitchen/Family Room Combo, Open Floorplan, PrimaryBedroom Upstairs, Solid Wood Cabinets, Stone Counters, Thermostat, Walk-In Closet(s)
- Flooring: Engineered Hardwood
- Windows: ENERGY STAR Qualified Windows, Insulated Windows
- Has fireplace: Yes
- Fireplace features: Electric
Interior area
- Total structure area: 3,885
- Total interior livable area: 3,086 sqft
Property
Parking
- Total spaces: 2
- Parking features: Garage
- Garage spaces: 2
Features
- Levels: Two
- Stories: 2
- Patio & porch: Front Porch, Rear Porch
- Exterior features: Dog Run, Irrigation System, Sidewalk
- Fencing: Vinyl
- Has view: Yes
- View description: City
Lot
- Size: 5,502 Square Feet
- Dimensions: 45 x 127
- Features: City Lot
- Residential vegetation: Trees/Landscaped
Details
- Parcel number: 073117113760030230
- Special conditions: None
Construction
Type & style
- Home type: SingleFamily
- Architectural style: Contemporary
- Property subtype: Single Family Residence
Materials
- Block, Wood Frame
- Foundation: Slab
- Roof: Shingle
Condition
- Completed
- New construction: Yes
- Year built: 2025
Details
- Builder name: Bay to Bay Remodel & Design
Utilities & green energy
- Sewer: Public Sewer
- Water: Public
- Utilities for property: Electricity Connected, Natural Gas Connected, Sewer Connected, Water Connected
Community & HOA
Community
- Pet fee: $0 monthly
- Subdivision: BRIDGEWAY ADD
HOA
- Has HOA: No
Location
- Region: Saint Petersburg
Financial & listing details
- Price per square foot: $424/sqft
- Tax assessed value: $296,811
- Annual tax amount: $5,792
- Date on market: 1/2/2026
- Listing terms: Cash,Conventional
- Ownership: Fee Simple
- Total actual rent: 0
- Electric utility on property: Yes
- Road surface type: Paved
Price history
| Date | Event | Price |
|---|---|---|
| 1/14/2026 | Sold | $1,310,000-6.4%$424/sqft |
Source:  Stellar MLS #TB8460427 Report a problem Stellar MLS #TB8460427 Report a problem | ||
| 1/2/2026 | Pending sale | $1,399,900-6.4%$454/sqft |
Source: Stellar MLS #TB8460427 Report a problem | ||
| 9/26/2025 | Listing removed | $1,495,000$484/sqft |
Source: Stellar MLS #TB8374028 Report a problem | ||
| 4/23/2025 | Listed for sale | $1,495,000+171.8%$484/sqft |
Source: Stellar MLS #TB8374028 Report a problem | ||
| 4/22/2024 | Sold | $550,000$178/sqft |
Source: Public Record Report a problem | ||
Public tax history
| Year | Property taxes | Tax assessment |
|---|---|---|
| 2024 | $5,792 +572.9% | $296,811 +227% |
| 2023 | $861 +5.7% | $90,758 +3% |
| 2022 | $815 +1.1% | $88,115 +3% |
| 2021 | $806 +1.4% | $85,549 +1.4% |
| 2020 | $794 +4.1% | $84,368 +2.3% |
| 2019 | $763 | $82,471 +1.9% |
| 2018 | $763 +3.3% | $80,933 +2.1% |
| 2017 | $739 +5.7% | $79,268 +2.1% |
| 2016 | $699 -1.6% | $77,638 +0.7% |
| 2015 | $710 +1.4% | $77,098 +0.8% |
| 2014 | $700 +2.1% | $76,486 +1.5% |
| 2013 | $686 +1.5% | $75,356 +1.7% |
| 2012 | $676 | $74,096 +3% |
| 2011 | -- | $71,938 +1.5% |
| 2010 | -- | $70,875 +2.7% |
| 2009 | -- | $69,012 +0.1% |
| 2008 | $691 | $68,943 +3% |
| 2007 | -- | $66,935 -49.6% |
| 2005 | -- | $132,800 +23.3% |
| 2004 | $890 +2.6% | $107,700 +7.5% |
| 2003 | $867 +5.6% | $100,200 +12.7% |
| 2002 | $821 | $88,900 +4.3% |
| 2001 | $821 +5.2% | $85,200 +39.9% |
| 2000 | $781 | $60,900 |
Find assessor info on the county website
Neighborhood: Five Points
Nearby homes
- $495,0003 bd2 ba1.2k sqft451 36th Ave N, Saint Petersburg, FL 33704Sold
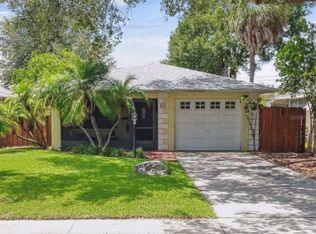
- $575,0003 bd2 ba1.3k sqft455 36th Ave N, Saint Petersburg, FL 33704Sold

- $1,275,0005 bd5 ba3k sqft431 36th Ave N, Saint Petersburg, FL 33704Sold

- $915,000-- bd-- ba2.2k sqft471 36th Ave N, Saint Petersburg, FL 33704Off Market
- $863,3003 bd3 ba2.3k sqft471 36th Ave N, St Petersburg, FL 33704Off Market
- $900,0004 bd3 ba2.3k sqft475 36th Ave N, Saint Petersburg, FL 33704Sold
- $1,258,9004 bd3 ba2.8k sqft432 36th Ave N, Saint Petersburg, FL 33704Off Market
- $627,400-- bd2 ba1.3k sqft450 36th Ave N, Saint Petersburg, FL 33704Off Market
Nearby schools
GreatSchools rating
- 6/10John M. Sexton Elementary SchoolGrades: PK-5Distance: 1.7 mi
- 3/10Meadowlawn Middle SchoolGrades: 6-8Distance: 1.8 mi
- 6/10St. Petersburg High SchoolGrades: 9-12Distance: 2.6 mi
Get a cash offer in 3 minutes
Find out how much your home could sell for in as little as 3 minutes with a no-obligation cash offer.
Estimated market value
$1,300,000
Get a cash offer in 3 minutes
Find out how much your home could sell for in as little as 3 minutes with a no-obligation cash offer.
Estimated market value
$1,300,000
- Florida
- Pinellas County
- Saint Petersburg
- 33704
- Five Points
- 445 36TH AVENUE N
Nearby cities
Nearby neighborhoods
Nearby zip codes
Other Saint Petersburg Topics
- Apartments for Rent in 33704
- Houses for Sale in 33704
- Houses for Rent in 33704
- 33704 Real Estate
- Saint Petersburg Condos
- Houses for Sale in Saint Petersburg
- Newest Listings in Saint Petersburg
- Saint Petersburg Home Values
- Saint Petersburg Real Estate Agents
- Saint Petersburg Refinance
- Saint Petersburg Mortgage Rates
