Under contract-accepting backup offers. Brand-new two-story home located in the gated lakefront community of Water Ridge. This 4-bedroom, 2.5-bath residence offers an open, spacious layout with more than 2,800 square feet of living space, including a first-floor primary suite complete with a walk-in closet and ensuite bathroom. The gourmet kitchen showcases quartz countertops, upgraded cabinetry, and stainless steel appliances, flowing seamlessly into a bright, airy living room with high ceilings and abundant natural light. Plus an additonal half bath downstairs. Upstairs features a versatile loft/flex space ideal for a home office, media room, or play area. 3 bedrooms updstairs and a full bath upstairs. A two-car garage with a paver driveway and a peaceful creek view enhance the property, with plenty of room to create an outdoor retreat or add a future pool. Water Ridge offers resort-style amenities including multiple pools, private lake access with boat ramps, tennis courts, a clubhouse, sauna, fitness center, and scenic walking trails. Conveniently located between Lake Alfred and Lake Van, the community provides easy access to major highways, shopping, dining, and Central Florida’s top attractions, including a short drive to Disney World.
Pending
$595,000
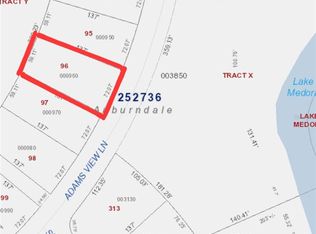
445 Adams View Ln, Auburndale, FL 33823
4beds
2,898sqft
Single Family Residence
Built in 2025
8,982 Square Feet Lot
$-- Zestimate®
$205/sqft
$470/mo HOA
What's special
Two-car garagePeaceful creek viewAbundant natural lightQuartz countertopsHigh ceilingsEnsuite bathroomGourmet kitchen
- 230 days |
- 225 |
- 3 |
Zillow last checked:
Listing updated:
Listed by:
Dominic Anagnos 512-680-9639,
RE/MAX REALTEC GROUP INC 727-789-5555,
Cameron Matoska 407-414-4948,
RE/MAX REALTEC GROUP INC
Source: Stellar MLS,MLS#: S5138756
Originating MLS: Suncoast Tampa

Facts & features
Interior
Bedrooms & bathrooms
- Bedrooms: 4
- Bathrooms: 3
- Full bathrooms: 2
- 1/2 bathrooms: 1
Rooms
- Room types: Bonus Room
Primary bedroom
- Features: Walk-In Closet(s)
- Level: First
Bedroom 2
- Features: Walk-In Closet(s)
- Level: Second
Bedroom 3
- Features: Walk-In Closet(s)
- Level: Second
Bedroom 4
- Features: Walk-In Closet(s)
- Level: Second
Primary bathroom
- Features: Walk-In Closet(s)
- Level: Second
Bonus room
- Features: No Closet
- Level: Second
Kitchen
- Features: Built-in Closet
- Level: First
Living room
- Features: No Closet
- Level: First
Heating
- Central, Electric
Cooling
- Central Air
Appliances
- Included: Cooktop, Dishwasher, Dryer, Microwave, Refrigerator
- Laundry: Inside, Laundry Room
Features
- Built-in Features, Ceiling Fan(s), Kitchen/Family Room Combo, Living Room/Dining Room Combo, Open Floorplan, Primary Bedroom Main Floor, Stone Counters, Thermostat, Walk-In Closet(s)
- Flooring: Luxury Vinyl
- Has fireplace: No
Interior area
- Total structure area: 3,452
- Total interior livable area: 2,898 sqft
Video & virtual tour
Property
Parking
- Total spaces: 2
- Parking features: Garage - Attached
- Attached garage spaces: 2
Features
- Levels: Two
- Stories: 2
- Patio & porch: Front Porch, Patio, Porch, Rear Porch
- Exterior features: Courtyard, Private Yard, Sidewalk
- Has view: Yes
- View description: Garden, Water, Creek/Stream
- Has water view: Yes
- Water view: Water,Creek/Stream
- Waterfront features: Creek
Lot
- Size: 8,982 Square Feet
Details
- Parcel number: 252736305501000940
- Special conditions: None
Construction
Type & style
- Home type: SingleFamily
- Architectural style: Other
- Property subtype: Single Family Residence
Materials
- Concrete, Stucco
- Foundation: Block
- Roof: Shingle
Condition
- Completed
- New construction: Yes
- Year built: 2025
Utilities & green energy
- Sewer: Public Sewer
- Water: Public
- Utilities for property: BB/HS Internet Available, Cable Available, Electricity Available, Sewer Available, Water Available
Community & HOA
Community
- Features: Clubhouse, Deed Restrictions, Fitness Center, Gated Community - No Guard, Golf Carts OK, Irrigation-Reclaimed Water, Park, Pool, Sidewalks, Tennis Court(s)
- Security: Gated Community
- Pet fee: $0 monthly
- Subdivision: WATER RIDGE SUB
HOA
- Has HOA: Yes
- Amenities included: Clubhouse, Fitness Center, Gated, Park, Pickleball Court(s), Pool, Tennis Court(s)
- HOA fee: $470 monthly
- HOA name: WATER RIDGE
- Second HOA name: No
Location
- Region: Auburndale
Financial & listing details
- Price per square foot: $205/sqft
- Tax assessed value: $75,000
- Annual tax amount: $1,000
- Date on market: 11/19/2025
- Cumulative days on market: 230 days
- Listing terms: Cash,Conventional
- Ownership: Fee Simple
- Total actual rent: 0
- Electric utility on property: Yes
- Road surface type: Asphalt
Estimated market value
Not available
Estimated sales range
Not available
Not available
Price history
| Date | Event | Price |
|---|---|---|
| 6/18/2026 | Pending sale | $595,000$205/sqft |
Source: | ||
| 1/16/2026 | Price change | $595,000-4.8%$205/sqft |
Source: | ||
| 11/19/2025 | Listed for sale | $625,000+346.7%$216/sqft |
Source: | ||
| 1/13/2006 | Sold | $139,900$48/sqft |
Source: Public Record Report a problem | ||
Public tax history
| Year | Property taxes | Tax assessment |
|---|---|---|
| 2025 | $1,060 +5.9% | $59,895 +10% |
| 2024 | $1,000 +7.6% | $54,450 +10% |
| 2023 | $930 +23.8% | $49,500 +10% |
| 2022 | $751 +93.8% | $45,000 +232.6% |
| 2021 | $387 +2.5% | $13,528 +10% |
| 2020 | $378 -6.6% | $12,298 +10% |
| 2019 | $405 | $11,180 -58.6% |
| 2018 | $405 +40.6% | $27,000 +192.2% |
| 2017 | $288 +38.4% | $9,240 +1.8% |
| 2016 | $208 +4.4% | $9,075 +10% |
| 2015 | $199 +47.8% | $8,250 +10% |
| 2014 | $135 +2.8% | $7,500 +9.1% |
| 2013 | $131 +0.2% | $6,875 |
| 2012 | $131 -52% | $6,875 -52.6% |
| 2011 | $272 -52% | $14,500 -51.7% |
| 2010 | $567 -52.3% | $30,000 -50% |
| 2009 | $1,187 -40.8% | $60,000 -45.5% |
| 2008 | $2,004 | $110,000 |
| 2007 | -- | -- |
| 2006 | $354 | -- |
Find assessor info on the county website
Monthly payment
Est. payment$--/mo
Payment breakdown
Explore the cost of this home by adjusting the details. Changes won't be saved.All calculations are estimates and provided by Zillow, Inc. for informational purposes only. Actual amounts may vary.
HOA fees may include property taxes on listings classified as Co-Ops. Contact the listing agent and/or owner for fee details.
Mortgage interest rates are dependent on a number of factors, including credit score, down payment, and repayment length. Interest rate data provided by Zillow Group Marketplace, Inc. as of 1/1/1970 from various mortgage lenders with which we have lead or other similar arrangements; the Estimated Payment is an average of those rates.
See how much you could borrow to make a competitive offer.
Climate risks
Neighborhood: 33823
Nearby schools
GreatSchools rating
- 4/10Walter Caldwell Elementary SchoolGrades: PK-5Distance: 1.7 mi
- 3/10Jere L. Stambaugh Middle SchoolGrades: 6-8Distance: 2.2 mi
- 3/10Auburndale Senior High SchoolGrades: PK,9-12Distance: 2.1 mi
A local agent can set up tours, give advice and negotiate with sellers.
- Florida
- Polk County
- Auburndale
- 33823
- 445 Adams View Ln


