Skip main navigation
Sold for $539,900
  • $539,900

    445 Ainsworth St, Linden, NJ 07036

    3beds
    --sqft
    Single Family Residence
    Built in 2014
    3,149 Square Feet Lot
    $610,800 Zestimate®
    $--/sqft
    $3,452 Estimated rent

    Home value

    $610,800

    $580,000 - $641,000

    $3,452/mo

    Zestimate® history
    Loading
    Loading...

    Owner options

    List your home for rent

    $3,452/mo

    Rent Zestimate®

    Find your next renter with Zillow Rental Manager. Plus, with online applications, you can quickly screen prospective tenants – for free.

    Learn more

    $3,452/mo

    Rent Zestimate®

    Refinance and save

    $3,860/mo

    Est. payment

    Refinancing to a lower rate could help reduce your monthly payments and save thousands over the life of the loan.

    See today's rates

    $3,860/mo

    Est. payment

    Explore your selling options

    Work with a Zillow partner agent

    Leverage their expertise and Zillow's premium Showcase listings to get your home seen by more buyers.

    Get started

    List with your own agent

    Get your home in front of millions of buyers by listing it on Zillow.

    Learn how to do it

    Sell it yourself

    Take full control of how buyers see your home on Zillow by listing For Sale by Owner (FSBO).

    List your home

    What's special

    Raised ceilingsCentral airForced hot airEfficiency furnaceUpdated plumbingHardwood floorsAmple closet space
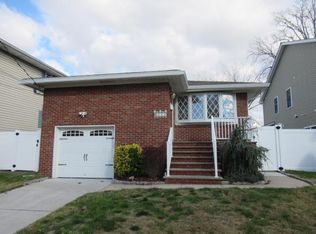
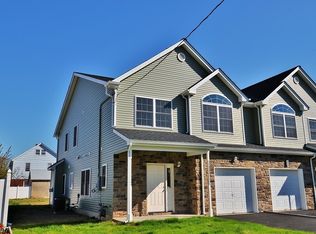
    Impeccably renovated in 2014, this modernized 3 Bedroom, 2.5 bath colonial showcases a newer 12 ft. addition, boasting a kitchen adorned with custom cabinets and exquisite granite countertops, a mere 0.5 miles from NJ Transit's Linden Train Station. Step onto a charming front porch and luxuriate in hardwood floors, central air, and forced hot air for year-round comfort, along with ample closet space. Revel in the primary owner's suite with raised ceilings and a private full bathroom. Embrace peace of mind with newer siding, windows, and roof, as well as updated plumbing and electric systems, complemented by an efficiency furnace & hot water heater. Enjoy easy access to Linden's lively downtown and a stress-free NYC commute, complete with a 2-car detached garage. Seize the opportunity to make this meticulously upgraded residence your own! Showings start Saturday 5/18 at 12pm.

    Zillow last checked:

    Listing updated:

    Listed by:

    ANDREA LACERDA,

    BHHS FOX & ROACH REALTORS 908-753-4450

    Source: All Jersey MLS,MLS#: 2411713RMLS Logo

    Facts & features

    Interior

    Bedrooms & bathrooms
    • Bedrooms: 3
    • Bathrooms: 3
    • Full bathrooms: 2
    • 1/2 bathrooms: 1
    Primary bedroom
    • Features: Full Bath, Walk-In Closet(s)
    • Area: 168
    • Dimensions: 14 x 12
    Bedroom 2
    • Area: 132
    • Dimensions: 12 x 11
    Bedroom 3
    • Area: 108
    • Dimensions: 12 x 9
    Dining room
    • Features: Living Dining Combo
    • Area: 280
    • Dimensions: 20 x 14
    Kitchen
    • Features: Breakfast Bar
    • Area: 104
    • Dimensions: 13 x 8
    Living room
    • Area: 323
    • Dimensions: 19 x 17
    Basement
    • Area: 0
    Heating
    • Forced Air
    Cooling
    • Central Air
    Appliances
    • Included: Dishwasher, Dryer, Gas Range/Oven, Microwave, Refrigerator, Washer, Gas Water Heater
    Features
    • Kitchen, Bath Half, Living Room, Dining Room, 3 Bedrooms, Bath Main, Bath Other, Attic
    • Flooring: Ceramic Tile, Wood
    • Basement: Full, Storage Space, Utility Room, Laundry Facilities
    • Has fireplace: No
    Interior area
    • Total structure area: 0

    Property

    Parking
    • Total spaces: 2
    • Parking features: 1 Car Width, Asphalt, Garage, Detached
    • Garage spaces: 2
    • Has uncovered spaces: Yes
    Features
    • Levels: Two
    • Stories: 2
    • Exterior features: Fencing/Wall, Yard
    • Fencing: Fencing/Wall
    Lot
    • Size: 3,149 Square Feet
    • Dimensions: 105.00 x 30.00
    • Features: Near Train, See Remarks
    Details
    • Parcel number: 0900248000000003

    Construction

    Type & style
    • Home type: SingleFamily
    • Architectural style: Colonial
    • Property subtype: Single Family Residence
    Materials
    • Roof: Asphalt
    Condition
    • Year built: 2014

    Utilities & green energy

    • Gas: Natural Gas
    • Sewer: Public Sewer
    • Water: Public
    • Utilities for property: Electricity Connected, Natural Gas Connected

    Community & HOA

    Location
    • Region: Linden

    Financial & listing details

    • Tax assessed value: $130,000
    • Annual tax amount: $8,988
    • Date on market: 5/18/2024
    • Ownership: Fee Simple
    • Electric utility on property: Yes

    Price history

    DateEventPrice
    7/15/2024Sold$539,900
    Source: All Jersey MLS #2411713R Report a problem
    6/6/2024Pending sale$539,900
    Source: Berkshire Hathaway HomeServices Fox & Roach, REALTORS #3902202 Report a problem
    6/6/2024Contingent$539,900
    Source: Berkshire Hathaway HomeServices Fox & Roach, REALTORS #2411713R Report a problem
    5/30/2024Pending sale$539,900
    Source: Berkshire Hathaway HomeServices Fox & Roach, REALTORS #3902202 Report a problem
    5/30/2024Contingent$539,900
    Source: Berkshire Hathaway HomeServices Fox & Roach, REALTORS #2411713R Report a problem
    5/18/2024Listed for sale$539,900+83.6%
    Source: GSMLS #3902202 Report a problem
    8/1/2014Sold$294,000-1.7%
    Source: GSMLS #3141494 Report a problem
    5/15/2014Price change$299,000-3.2%
    Source: RE/MAX Estates Realty #3141494 Report a problem
    3/29/2014Listed for sale$309,000+286.3%
    Source: RE/MAX Estates Realty Report a problem
    3/24/2014Sold$80,000-20%
    Source: Public Record Report a problem
    5/3/2013Listing removed$100,000
    Source: RE/MAX Platinum I #2990088 Report a problem
    4/17/2013Price change$100,000-20%
    Source: RE/MAX Platinum I #2990088 Report a problem
    1/29/2013Price change$125,000+47.1%
    Source: RE/MAX Platinum I #2990088 Report a problem
    1/10/2013Listed for sale$85,000-28%
    Source: RE/MAX Platinum #2990088 Report a problem
    6/5/2012Listing removed$118,000
    Source: RE/MAX Platinum I #2862555 Report a problem
    2/21/2012Price change$118,000+18%
    Source: RE/MAX Platinum #2862555 Report a problem
    1/31/2012Listed for sale$100,000-20%
    Source: RE/MAX Platinum #2862555 Report a problem
    6/15/2011Listing removed$125,000
    Source: RE/MAX Platinum #2862555 Report a problem
    6/11/2011Price change$125,000-10.7%
    Source: RE/MAX Platinum #2862555 Report a problem
    6/3/2011Listed for sale$140,000
    Source: RE/MAX Platinum #2862555 Report a problem

    Public tax history

    YearProperty taxesTax assessment
    2024$9,142 +2.2%$130,000
    2023$8,941 -0.5%$130,000
    2022$8,988 -0.5%$130,000
    2021$9,034 +0.9%$130,000
    2020$8,956 +0%$130,000
    2019$8,953 $130,000
    2018$8,953 +5.5%$130,000
    2017$8,484 +4%$130,000
    2016$8,160 +2%$130,000
    2015$8,002 +38.7%$130,000 +33.7%
    2014$5,769 +4%$97,200
    2013$5,544 +3.1%$97,200
    2012$5,375 +4.2%$97,200
    2011$5,160 +8%$97,200
    2010$4,778 +4.5%$97,200
    2009$4,571 $97,200
    2008-- $97,200
    2007$4,276 $97,200
    2006-- $97,200
    2005-- $97,200
    2004-- $97,200
    2003-- $97,200
    2002-- $97,200
    2001-- $97,200
    Find assessor info on the county website

    Neighborhood: 07036

    Nearby schools

    GreatSchools rating
    Get a cash offer in 3 minutes
    Find out how much your home could sell for in as little as 3 minutes with a no-obligation cash offer.
    Estimated market value
    $610,800
    Get a cash offer in 3 minutes
    Find out how much your home could sell for in as little as 3 minutes with a no-obligation cash offer.
    Estimated market value
    $610,800