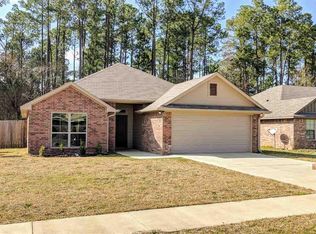
Welcome to this beautifully refreshed three-bedroom, two-bathroom home in Normandy Heights, offering an inviting atmosphere, a well-designed split-bedroom floor plan, and plenty of space to feel right at home! Step inside to a bright and spacious living area where large windows fill the room with natural light. Tile flooring provides a clean look and easy maintenance, while the corner fireplace creates a warm and comfortable focal point. The open kitchen flows seamlessly into the living space and features granite countertops, bar seating, a range oven, and ample cabinetry. A spacious breakfast nook provides the perfect place for everyday dining. Fresh paint throughout and new carpet in all three bedrooms give the home a clean, move-in-ready feel. The private primary suite is generously sized and features a large en-suite bathroom with double vanities, a garden tub, a separate walk-in shower, and two spacious walk-in closets. On the opposite side of the home, two ample-sized guest bedrooms offer good closet storage and share a well-appointed bathroom with a nice vanity and tub-shower combination. Step outside under the covered patio and take in the spacious fenced backyard, offering plenty of room to relax, entertain, or enjoy the outdoors. The property overlooks a peaceful green space framed by towering pine trees, creating added privacy and the beautiful East Texas setting everyone loves. Additional features include a dedicated utility room with washer and dryer hookups and a roomy two-car garage. With its fresh updates, functional layout, and inviting backyard, this home is an excellent opportunity for homeowners and investors alike. Schedule your showing today!
Sold
Zillow last checked:
Listing updated:
Bought with:
Racquel Fuller, TREC #0452271
Keller Williams Realty-Tyler
Source: GTARMLS,MLS#: 26010902
Price history
| Date | Event | Price |
|---|---|---|
| 9/17/2026 | Sold | -- |
Source:  GTARMLS #26010902 Report a problem GTARMLS #26010902 Report a problem | ||
| 8/28/2026 | Pending sale | $254,000$166/sqft |
Source: GTARMLS #26010902 Report a problem | ||
| 8/5/2026 | Listed for sale | $254,000-2.3%$166/sqft |
Source: GTARMLS #26010902 Report a problem | ||
| 8/4/2026 | Listing removed | -- |
Source: Owner Report a problem | ||
| 7/29/2026 | Listed for sale | $260,000+53.4%$170/sqft |
Source: Owner Report a problem | ||
| 3/29/2025 | Listing removed | $2,000$1/sqft |
Source: Zillow Rentals Report a problem | ||
| 3/23/2025 | Listed for rent | $2,000+11.1%$1/sqft |
Source: Zillow Rentals Report a problem | ||
| 10/14/2024 | Listing removed | $1,800$1/sqft |
Source: Zillow Rentals Report a problem | ||
| 5/2/2024 | Listing removed | -- |
Source: Zillow Rentals Report a problem | ||
| 4/30/2024 | Listed for rent | $1,800+12.9%$1/sqft |
Source: Zillow Rentals Report a problem | ||
| 3/10/2020 | Listing removed | $1,595$1/sqft |
Source: NWP Management & Brokerage Report a problem | ||
| 1/24/2020 | Listed for rent | $1,595$1/sqft |
Source: NWP Management & Brokerage Report a problem | ||
| 12/16/2019 | Sold | -- |
Source: GTARMLS #10115342 Report a problem | ||
| 11/18/2019 | Pending sale | $169,500$111/sqft |
Source: Miller Homes Group #10115342 Report a problem | ||
| 11/6/2019 | Price change | $169,500-3.1%$111/sqft |
Source: Miller Homes Group #10115342 Report a problem | ||
| 11/2/2019 | Listed for sale | $175,000$115/sqft |
Source: Miller Homes Group #10115342 Report a problem | ||
Sell for more on Zillow
Get a Zillow Showcase℠ listing at no additional cost and you could sell for .
$250,000
2% more
+$5,000
With Zillow Showcase(estimated)
$255,000
