Reduced...Best Value in NE Jackson...Priced to Sell!!! Beautiful 4-Bedroom, 3-Bath Home in a Sought-After Gated Neighborhood of Northeast Jackson. This stunning brick ranch in one of Northeast Jackson's most desirable gated communities truly has it all. From the moment you arrive, you'll notice the meticulously landscaped yard and timeless curb appeal that set the tone for what's inside. Step through the foyer and you're greeted by bright white walls and light-colored flooring that flow throughout the home, giving it a sunny yet warm and inviting feel. Off the foyer is a spacious living room featuring a beautiful bay window that fills the space with natural light. Adjacent to the living room is a formal dining room anchored by a gorgeous chandelier — the perfect setting for family gatherings and dinner parties. The home's fixtures are a showstopper, highlighted by warm golden-bronze finishes that complement every space. The large den, complete with a cozy fireplace and cedar mantle, offers the perfect spot to unwind at the end of the day or enjoy a chilly winter evening. Just off the den, the updated kitchen shines with quartz countertops, stainless steel appliances, a custom tile backsplash, and a charming eat-in breakfast nook. Nearby, a convenient landing area connects to the garage and includes built-in lockers — ideal for keeping your family organized. You'll also find a large, versatile laundry/pantry/office space and a fourth bedroom with a full bath, perfect for guests or a mother-in-law suite. On the opposite side of the home, you'll find three spacious bedrooms. Two share a beautifully renovated Jack-and-Jill bathroom featuring quartz countertops, champagne-bronze fixtures, and stylish hardware — sure to impress any guest. The expansive primary suite serves as a peaceful retreat, complete with dual vanities, separate ''his and hers'' closets, and the same elegant quartz and bronze finishes seen throughout the home.
Out back, enjoy a massive screened-in patio that spans the length of the house — perfect for entertaining, relaxing, or simply enjoying the outdoors without worrying about Mississippi mosquitoes. The fully fenced backyard provides a safe, open space for kids and pets to play freely. This home truly has it all — style, comfort, and thoughtful updates throughout. Don't miss your chance to see it! Call your REALTOR® today to schedule a private tour before this one is gone.
Closed
Price Unknown
445 Armour Dr, Jackson, MS 39211
4beds
2,917sqft
Residential, Single Family Residence
Built in 1971
0.49 Acres Lot
$330,400 Zestimate®
$--/sqft
$3,424 Estimated rent
Home value
$330,400
$271,000 - $403,000
$3,424/mo
Zestimate® history
Owner options
List your home for rent
$3,424/mo
Rent Zestimate®
Find your next renter with Zillow Rental Manager. Plus, with online applications, you can quickly screen prospective tenants – for free.
$3,424/mo
Rent Zestimate®
Refinance and save
$240/mo
Est. payment
Refinancing to a lower rate could help reduce your monthly payments and save thousands over the life of the loan.
$240/mo
Est. payment
Explore your selling options
Work with a Zillow partner agent
Leverage their expertise and Zillow's premium Showcase listings to get your home seen by more buyers.
Get startedList with your own agent
Get your home in front of millions of buyers by listing it on Zillow.
Learn how to do itSell it yourself
Take full control of how buyers see your home on Zillow by listing For Sale by Owner (FSBO).
List your homeWhat's special
Gated neighborhoodWarm golden-bronze finishesCozy fireplaceUpdated kitchenBeautiful bay windowTimeless curb appealLarge den
Zillow last checked:
Listing updated:
Listed by:
Wes McManus 601-455-0101,
Realty of America (ROA)
Bought with:
Patrick Crews, S50114
Realty of America (ROA)
Source: MLS United,MLS#: 4130229
Facts & features
Interior
Bedrooms & bathrooms
- Bedrooms: 4
- Bathrooms: 3
- Full bathrooms: 3
Heating
- Central, Fireplace(s)
Cooling
- Ceiling Fan(s), Central Air, Gas, Multi Units
Appliances
- Included: Built-In Gas Range, Dishwasher, Disposal, Microwave, Oven, Range Hood, Stainless Steel Appliance(s), Water Heater
- Laundry: Electric Dryer Hookup, Laundry Room, Washer Hookup
Features
- Beamed Ceilings, Breakfast Bar, Ceiling Fan(s), Crown Molding, Double Vanity, Eat-in Kitchen, Entrance Foyer, His and Hers Closets, In-Law Floorplan, Pantry, Recessed Lighting, Stone Counters, Vaulted Ceiling(s), Walk-In Closet(s)
- Doors: French Doors
- Windows: Bay Window(s), Blinds, Metal, Screens, Wood Frames
- Has fireplace: Yes
- Fireplace features: Den, Masonry, Wood Burning
Interior area
- Total structure area: 2,917
- Total interior livable area: 2,917 sqft
Property
Parking
- Total spaces: 2
- Parking features: Attached, Garage Faces Side, Direct Access, Concrete
- Attached garage spaces: 2
Features
- Levels: One
- Stories: 1
- Patio & porch: Screened
- Exterior features: None
- Fencing: Back Yard
Lot
- Size: 0.49 Acres
Details
- Parcel number: 05700218000
Construction
Type & style
- Home type: SingleFamily
- Architectural style: Ranch
- Property subtype: Residential, Single Family Residence
Materials
- Brick, Wood Siding
- Foundation: Slab
- Roof: Asphalt
Condition
- Updated/Remodeled
- New construction: No
- Year built: 1971
Utilities & green energy
- Sewer: Public Sewer
- Water: Public
- Utilities for property: Cable Available, Electricity Connected, Natural Gas Connected, Sewer Connected, Water Connected
Community & HOA
Community
- Security: Gated Community
- Subdivision: Rollingwood
HOA
- Has HOA: Yes
- Services included: Insurance, Maintenance Grounds
- HOA fee: $240 annually
Location
- Region: Jackson
Financial & listing details
- Tax assessed value: $213,540
- Annual tax amount: $6,066
- Date on market: 10/31/2025
- Electric utility on property: Yes
Price history
| Date | Event | Price |
|---|---|---|
| 3/25/2026 | Sold | -- |
Source: MLS United #4130229 Report a problem | ||
| 2/24/2026 | Pending sale | $347,777$119/sqft |
Source: MLS United #4130229 Report a problem | ||
| 2/12/2026 | Price change | $347,777-0.3%$119/sqft |
Source: MLS United #4130229 Report a problem | ||
| 2/3/2026 | Price change | $348,777-0.3%$120/sqft |
Source: MLS United #4130229 Report a problem | ||
| 1/16/2026 | Price change | $349,777-2.2%$120/sqft |
Source: MLS United #4130229 Report a problem | ||
| 1/14/2026 | Price change | $357,777-0.3%$123/sqft |
Source: MLS United #4130229 Report a problem | ||
| 1/6/2026 | Price change | $359,000-2.7%$123/sqft |
Source: MLS United #4130229 Report a problem | ||
| 12/22/2025 | Price change | $369,000-2.6%$126/sqft |
Source: MLS United #4130229 Report a problem | ||
| 12/12/2025 | Price change | $379,000-2.1%$130/sqft |
Source: MLS United #4130229 Report a problem | ||
| 12/9/2025 | Price change | $387,000-0.3%$133/sqft |
Source: MLS United #4130229 Report a problem | ||
| 11/14/2025 | Price change | $388,000-0.3%$133/sqft |
Source: MLS United #4130229 Report a problem | ||
| 10/31/2025 | Listed for sale | $389,000$133/sqft |
Source: MLS United #4130229 Report a problem | ||
Public tax history
| Year | Property taxes | Tax assessment |
|---|---|---|
| 2025 | -- | $32,031 +2.1% |
| 2024 | $6,066 +0.4% | $31,380 -0.1% |
| 2023 | $6,042 | $31,413 +50.2% |
| 2022 | -- | $20,920 |
| 2021 | -- | $20,920 +1% |
| 2020 | -- | $20,703 |
| 2019 | -- | $20,703 |
| 2018 | -- | $20,703 |
| 2017 | $5,728 | $20,703 -33.3% |
| 2016 | $5,728 | $31,055 +0.6% |
| 2015 | $5,728 +3.6% | $30,873 |
| 2014 | $5,527 | $30,873 |
| 2013 | -- | $30,873 +50% |
| 2012 | -- | $20,582 -2% |
| 2011 | -- | $21,008 +1.1% |
| 2010 | -- | $20,773 |
| 2009 | -- | $20,773 |
| 2008 | -- | $20,773 +26.7% |
| 2007 | -- | $16,396 |
| 2006 | -- | $16,396 |
| 2005 | -- | $16,396 |
| 2004 | -- | $16,396 |
| 2003 | -- | $16,396 |
| 2002 | -- | $16,396 +21.4% |
| 2001 | -- | $13,505 |
| 2000 | -- | $13,505 |
Find assessor info on the county website
Neighborhood: Rolling Wood Beautiful
Nearby homes
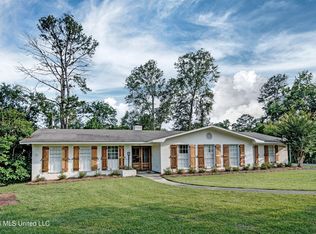
- $385,7975 bd4 ba2.9k sqft455 Armour Dr, Jackson, MS 39211For Sale
- $450,5003 bd4 ba4.1k sqft1514 Riverwood Dr, Jackson, MS 39211Off Market
- $45,0001 acreRiverwood Dr, Jackson, MS 39211Off Market
- $--1 acre0 Riverwood Dr #1-3, Jackson, MS 39211Off Market
- $--5 bd3 ba3.1k sqft440 Armour Dr, Jackson, MS 39211Sold
- $328,3004 bd4 ba4.6k sqft423 Armour Dr, Jackson, MS 39211Off Market
- $476,0004 bd2 ba4.4k sqft1518 Riverwood Dr, Jackson, MS 39211Off Market
- $45,0001 acreRiverwood Dr, Jackson, MS 39211Off Market
Nearby schools
GreatSchools rating
- 1/10Mc Leod Elementary SchoolGrades: PK-5Distance: 0.5 mi
- 9/10Northwest Middle SchoolGrades: 6-8Distance: 7.4 mi
- 7/10Murrah High SchoolGrades: 9-12Distance: 3.7 mi
Schools provided by the listing agent
- Elementary: McLeod
- Middle: Bailey APAC
- High: Murrah
Source: MLS United. This data may not be complete. We recommend contacting the local school district to confirm school assignments for this home.
