A living experience defined by exceptional quality: this is the one you’ve been waiting for. Every detail has been upgraded with care. Kitchen is a showpiece with quartz countertops, Café induction-convection range and microwave, and designer lighting. Hardwood floors expanded across the main level bring warmth and flow. Primary bedroom includes study that opens to a Juliette balcony and an elegant ensuite with stunning tile shower, granite vanities, tile flooring, and beautifully designed closet. Renewal by Andersen windows throughout, including a striking picture window that frames the landscape designed by New Garden. Philips smart lighting inside and out adds color and atmosphere. Finished basement extends the living space with room for recreation, fitness, or guests. Newer HVAC systems (2020 & 2024). Walking distance to Meadowlark Schools, playground, and Greenway. Quiet cul-de-sac street. Step inside to understand what photos merely hint at. This home has a presence you feel.
Sold for $650,000
$650,000
445 Ashbry Run Dr, Winston Salem, NC 27106
4beds
3,025sqft
Stick/Site Built, Residential, Single Family Residence
Built in 1998
0.46 Acres Lot
$654,400 Zestimate®
$--/sqft
$3,185 Estimated rent
Home value
$654,400
$602,000 - $707,000
$3,185/mo
Zestimate® history
Owner options
List your home for rent
$3,185/mo
Rent Zestimate®
Find your next renter with Zillow Rental Manager. Plus, with online applications, you can quickly screen prospective tenants – for free.
$3,185/mo
Rent Zestimate®
Refinance and save
$4,134/mo
Est. payment
Refinancing to a lower rate could help reduce your monthly payments and save thousands over the life of the loan.
$4,134/mo
Est. payment
Explore your selling options
Work with a Zillow partner agent
Leverage their expertise and Zillow's premium Showcase listings to get your home seen by more buyers.
Get startedList with your own agent
Get your home in front of millions of buyers by listing it on Zillow.
Learn how to do itSell it yourself
Take full control of how buyers see your home on Zillow by listing For Sale by Owner (FSBO).
List your homeWhat's special
Finished basementRenewal by andersen windowsBeautifully designed closetHardwood floorsStunning tile showerElegant ensuiteJuliette balcony
Zillow last checked:
Listing updated:
Listed by:
Jason Slayton 336-300-6022,
Leonard Ryden Burr Real Estate
Bought with:
Broocks Foster, 294660
Coldwell Banker Advantage
Source: Triad MLS,MLS#: 1201141 Originating MLS: Winston-Salem
Originating MLS: Winston-SalemFacts & features
Interior
Bedrooms & bathrooms
- Bedrooms: 4
- Bathrooms: 4
- Full bathrooms: 3
- 1/2 bathrooms: 1
- Main level bathrooms: 1
Primary bedroom
- Level: Second
- Dimensions: 18.25 x 12
Bedroom 2
- Level: Second
- Dimensions: 12.25 x 11.92
Bedroom 3
- Level: Second
- Dimensions: 11.83 x 11.5
Bedroom 4
- Level: Second
- Dimensions: 11.42 x 10.92
Breakfast
- Level: Main
- Dimensions: 9.83 x 9.75
Dining room
- Level: Main
- Dimensions: 11.92 x 11.75
Entry
- Level: Main
- Dimensions: 11.75 x 10.5
Great room
- Level: Main
- Dimensions: 18.42 x 18.33
Kitchen
- Level: Main
- Dimensions: 16.42 x 12.58
Laundry
- Level: Main
- Dimensions: 6.08 x 6
Living room
- Level: Main
- Dimensions: 12.42 x 11.92
Other
- Level: Basement
- Dimensions: 7.67 x 6
Recreation room
- Level: Basement
- Dimensions: 18.17 x 13.75
Study
- Level: Second
- Dimensions: 8.33 x 7.67
Heating
- Fireplace(s), Forced Air, Natural Gas
Cooling
- Central Air
Appliances
- Included: Microwave, Convection Oven, Cooktop, Dishwasher, Disposal, Free-Standing Range, Gas Water Heater
- Laundry: Dryer Connection, Main Level, Washer Hookup
Features
- Great Room, Built-in Features, Ceiling Fan(s), Dead Bolt(s), Kitchen Island, Pantry, Separate Shower, Solid Surface Counter, Sound System
- Flooring: Carpet, Wood
- Doors: Insulated Doors
- Windows: Insulated Windows
- Basement: Partially Finished, Basement
- Attic: Pull Down Stairs
- Number of fireplaces: 1
- Fireplace features: Gas Log, Great Room
Interior area
- Total structure area: 3,640
- Total interior livable area: 3,025 sqft
- Finished area above ground: 2,420
- Finished area below ground: 605
Property
Parking
- Total spaces: 2
- Parking features: Driveway, Garage, Paved, Garage Door Opener, Basement
- Attached garage spaces: 2
- Has uncovered spaces: Yes
Features
- Levels: Two
- Stories: 2
- Patio & porch: Porch
- Exterior features: Balcony, Lighting, Sprinkler System
- Pool features: None
- Fencing: Fenced,Privacy
Lot
- Size: 0.46 Acres
- Features: Subdivided, Not in Flood Zone, Subdivision
Details
- Parcel number: 5859795072
- Zoning: RS9
- Special conditions: Owner Sale
- Other equipment: Irrigation Equipment
Construction
Type & style
- Home type: SingleFamily
- Architectural style: Traditional
- Property subtype: Stick/Site Built, Residential, Single Family Residence
Materials
- Brick, Vinyl Siding
Condition
- Year built: 1998
Utilities & green energy
- Sewer: Public Sewer
- Water: Public
Community & HOA
Community
- Security: Carbon Monoxide Detector(s), Smoke Detector(s)
- Subdivision: Meadowlark Glen
HOA
- Has HOA: Yes
- HOA fee: $275 annually
Location
- Region: Winston Salem
Financial & listing details
- Tax assessed value: $541,400
- Annual tax amount: $5,968
- Date on market: 11/10/2025
- Cumulative days on market: 10 days
- Listing agreement: Exclusive Right To Sell
- Listing terms: Cash,Conventional
- Exclusions: Hanging Swing In Child’s Bedroom
Price history
| Date | Event | Price |
|---|---|---|
| 1/30/2026 | Sold | $650,000+0.4% |
Source:  Triad MLS #1201141 Report a problem Triad MLS #1201141 Report a problem | ||
| 11/14/2025 | Pending sale | $647,500 |
Source: Triad MLS #1201141 Report a problem | ||
| 11/10/2025 | Listed for sale | $647,500+105.6% |
Source: Triad MLS #1201141 Report a problem | ||
| 5/21/2015 | Sold | $315,000-3.1% |
Source: Triad MLS #751907 Report a problem | ||
| 4/18/2015 | Listed for sale | $325,000+10.5%$107/sqft |
Source: Leonard Ryden Burr Real Estate Report a problem | ||
| 4/17/2012 | Sold | $294,000-6.7% |
Source: Triad MLS #626728 Report a problem | ||
| 11/2/2011 | Price change | $315,000-0.8%$104/sqft |
Source: Allen Tate Company #626728 Report a problem | ||
| 5/29/2011 | Price change | $317,500-2.2%$105/sqft |
Source: Leonard Ryden Burr Real Estate #611496 Report a problem | ||
| 5/1/2011 | Listed for sale | $324,500+39.9%$107/sqft |
Source: Leonard Ryden Burr Real Estate #611496 Report a problem | ||
| 4/29/2003 | Sold | $232,000-10.8%$77/sqft |
Source: Public Record Report a problem | ||
| 9/26/2002 | Sold | $260,000-5.5%$86/sqft |
Source: Public Record Report a problem | ||
| 1/2/2001 | Sold | $275,000$91/sqft |
Source: Public Record Report a problem | ||
Public tax history
| Year | Property taxes | Tax assessment |
|---|---|---|
| 2025 | $5,967 +17.8% | $541,400 +49.9% |
| 2024 | $5,066 +4.8% | $361,100 |
| 2023 | $4,834 +1.9% | $361,100 |
| 2022 | $4,744 +1.8% | $361,100 |
| 2021 | $4,659 +8% | $361,100 +15.6% |
| 2020 | $4,314 -0.7% | $312,400 |
| 2019 | $4,345 +5.3% | $312,400 |
| 2018 | $4,126 | $312,400 +7.3% |
| 2016 | $4,126 +9.3% | $291,174 |
| 2015 | $3,774 +3.1% | $291,174 |
| 2014 | $3,660 | $291,174 |
| 2013 | -- | $291,174 |
| 2012 | -- | -- |
| 2011 | -- | $300,900 |
| 2010 | -- | $300,900 |
| 2009 | -- | $300,900 +32.9% |
| 2002 | -- | $226,360 |
| 2001 | -- | -- |
Find assessor info on the county website
Neighborhood: 27106
Nearby homes
- $---- bd-- ba-- sqft445 Ashbry Run, Winston Salem, NC 27106Off Market
- $523,2004 bd4 ba2.7k sqft455 Ashbry Run Dr, Winston Salem, NC 27106Off Market
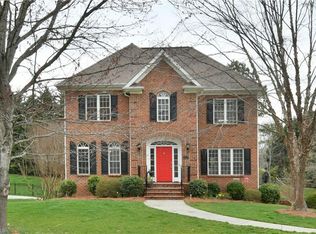
- $520,0003 bd4 ba2.5k sqft435 Ashbry Run Dr, Winston Salem, NC 27106Sold
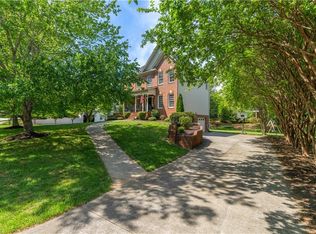
- $580,9004 bd4 ba3k sqft465 Ashbry Run Dr, Winston Salem, NC 27106Off Market
- $561,3004 bd2 ba2.4k sqft472 Paigebrook Dr, Winston Salem, NC 27106Off Market
- $613,9005 bd5 ba3.2k sqft462 Paigebrook Dr, Winston Salem, NC 27106Off Market
- $529,7003 bd3 ba2k sqft425 Ashbry Run Dr, Winston Salem, NC 27106Off Market
- $545,6003 bd3 ba2.3k sqft450 Ashbry Run Dr, Winston Salem, NC 27106Off Market
Nearby schools
GreatSchools rating
- 9/10Meadowlark ElementaryGrades: PK-5Distance: 0.2 mi
- 5/10Meadowlark MiddleGrades: 6-8Distance: 0.1 mi
- 9/10Reagan High SchoolGrades: 9-12Distance: 4.7 mi
Schools provided by the listing agent
- Elementary: Meadowlark
- Middle: Meadowlark
- High: Reagan
Source: Triad MLS. This data may not be complete. We recommend contacting the local school district to confirm school assignments for this home.
Get a cash offer in 3 minutes
Find out how much your home could sell for in as little as 3 minutes with a no-obligation cash offer.
Estimated market value
$654,400
Get a cash offer in 3 minutes
Find out how much your home could sell for in as little as 3 minutes with a no-obligation cash offer.
Estimated market value
$654,400
- North Carolina
- Forsyth County
- Winston-Salem
- 27106
- 445 Ashbry Run Dr
Nearby cities
Nearby neighborhoods
Nearby zip codes
Other Winston-Salem Topics
