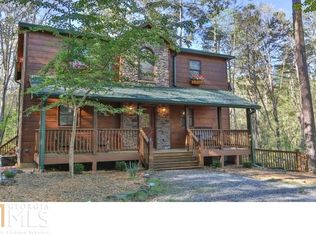
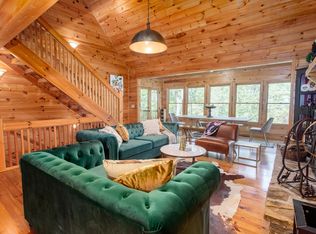
Charming FULLY FURNISHED Cabin on a level Private Wooded Lot! Welcome to your dream retreat! Nestled on OVER HALF AN ACRE of serene, wooded privacy, this beautifully maintained 3-bedroom, 3-bathroom cabin offers the perfect blend of rustic charm and modern convenience. Fully furnished and move-in ready, this property is ideal as a full-time residence, vacation getaway, or investment opportunity. Gourmet remodeled kitchen with stainless steel appliance, ample cabinet and counter space, open to the main level, perfect for entertaining! Enjoy the breathtaking views from the main floor with two storey vaulted ceilings with a stunning stone fireplace! On the main level you'll find a spacious bedroom with access to the deck with stunning views and a full bathroom across the hall! Head upstairs and find the gorgeous loft with picturesque views and open to the living room! Off the loft, you will find the fully renovated primary suite with a private balcony with incredible private views, take a step into the beautiful new primary bathroom with double vanity sinks, frameless glass shower and spacious closet! Head down to the terrace level where you will find a spacious living/ bonus area, access to the garage and a generous sized bedroom with huge en-suite with access to the back patio! Outdoor living is taken to the next level with a stunning three-tiered deck, perfect for entertaining, relaxing, or enjoying the peaceful natural surroundings. With three connected driveways, there's plenty of parking for multiple vehicles, RVs, or boatsCoideal for hosting visitors or accommodating all your adventure gear. Whether you're sipping coffee on the deck watching the deer, gathering around the firepit, or exploring the beautiful woods, with access to a small creek on the property, you'll find endless ways to unwind and reconnect with nature. Located in the stunning gated Coosawattee River Resort with incredible amenities such as mini golf, hiking trails, swim, tennis, pickleball, tubing, river access, fishing pond, playground, community events and so much more! Don't miss this rare opportunity to own a slice of paradise!!
Closed
Zillow last checked:
Listing updated:
Bought with:
Paul Zehe, 204088
RE/MAX Center
Source: GAMLS,MLS#: 10511844
Price history
| Date | Event | Price |
|---|---|---|
| 8/7/2025 | Sold | $462,000-2.7%$208/sqft |
Source:  GAMLS #10511844 Report a problem GAMLS #10511844 Report a problem | ||
| 7/20/2025 | Pending sale | $475,000$214/sqft |
Source: GAMLS #10511844 Report a problem | ||
| 6/20/2025 | Listed for sale | $475,000$214/sqft |
Source: GAMLS #10511844 Report a problem | ||
| 5/20/2025 | Pending sale | $475,000$214/sqft |
Source: GAMLS #10511844 Report a problem | ||
| 5/1/2025 | Listed for sale | $475,000+77.2%$214/sqft |
Source:  FMLS GA #7569272 Report a problem FMLS GA #7569272 Report a problem | ||
| 6/14/2019 | Sold | $268,000-5.9%$121/sqft |
Source:  NGBOR #287631 Report a problem NGBOR #287631 Report a problem | ||
| 4/24/2019 | Listed for sale | $284,900+29.6%$128/sqft |
Source: Coldwell Banker High Country Realty - Ellijay #287631 Report a problem | ||
| 6/23/2016 | Sold | $219,900-2.2%$99/sqft |
Source: Public Record Report a problem | ||
| 5/26/2016 | Pending sale | $224,900$101/sqft |
Source: RE/MAX Town & Country #8002156 Report a problem | ||
| 5/1/2016 | Listed for sale | $224,900-2.2%$101/sqft |
Source: RE/MAX Town & Country #257434 Report a problem | ||
| 1/1/2016 | Listing removed | $229,900$104/sqft |
Source: RE/MAX Town and Country #246643 Report a problem | ||
| 11/1/2015 | Price change | $229,900-2.1%$104/sqft |
Source: RE/MAX Town and Country #246643 Report a problem | ||
| 8/23/2015 | Price change | $234,900-2.1%$106/sqft |
Source: RE/MAX Town and Country #246643 Report a problem | ||
| 7/2/2015 | Price change | $239,900-4%$108/sqft |
Source: RE/MAX Town and Country #246643 Report a problem | ||
| 4/10/2015 | Listed for sale | $249,900+14.6%$113/sqft |
Source: RE/MAX Town and Country #246643 Report a problem | ||
| 7/24/2007 | Sold | $218,000+2659.5%$98/sqft |
Source: Public Record Report a problem | ||
| 6/7/2005 | Sold | $7,900$4/sqft |
Source: Public Record Report a problem | ||
Get a cash offer in 3 minutes
Find out how much your home could sell for in as little as 3 minutes with a no-obligation cash offer.
Estimated market value
$478,900
