Skip main navigation
Sold for $514,995
  • $514,995

    445 B Suwannee Dr #52B, Watersound, FL 32461

    2beds
    1,418sqft
    Townhouse
    Built in 2026
    3,484.8 Square Feet Lot
    $513,300 Zestimate®
    $363/sqft
    $2,961 Estimated rent

    Home value

    $513,300

    $472,000 - $559,000

    $2,961/mo

    Zestimate® history
    Loading
    Loading...

    Owner options

    List your home for rent

    $2,961/mo

    Rent Zestimate®

    Find your next renter with Zillow Rental Manager. Plus, with online applications, you can quickly screen prospective tenants – for free.

    Learn more

    $2,961/mo

    Rent Zestimate®

    Refinance and save

    $3,152/mo

    Est. payment

    Refinancing to a lower rate could help reduce your monthly payments and save thousands over the life of the loan.

    See today's rates

    $3,152/mo

    Est. payment

    Explore your selling options

    Work with a Zillow partner agent

    Leverage their expertise and Zillow's premium Showcase listings to get your home seen by more buyers.

    Get started

    List with your own agent

    Get your home in front of millions of buyers by listing it on Zillow.

    Learn how to do it

    Sell it yourself

    Take full control of how buyers see your home on Zillow by listing For Sale by Owner (FSBO).

    List your home

    What's special

    Modern finishesQuartz countertopsOpen layoutWelcoming front porchEuropean frameless glass doorsConveniently located pantrySmartcode touchscreen entry
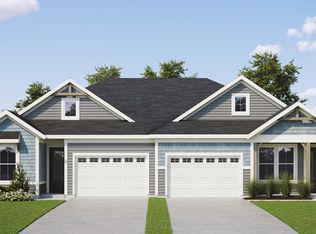
    **Seller closing cost incentive for this Market Home** This beautifully designed 2-bedroom, 2-bath paired patio villa with a 1.5-car garage offers low-maintenance, single-level living with modern finishes and an open layout. The Lucas floor plan flows from the foyer into the kitchen, dining, and family room, leading to the covered rear patio with a serene waterview. The upgraded kitchen enhances everyday living with quartz countertops, under-cabinet lighting, a farmhouse sink, soft-close cabinetry and a striking herringbone mosaic tile backsplash. The conveniently located pantry along with an upgraded stainless steel appliance package including a 30inch gas 5-burner cooktop, a vented canopy hood, and a separate built-in 30inch microwave/oven combination, complete the space. The owner's suite includes a spacious bedroom, large walk-in closet, and a private bath with a tiled walk-in shower enhanced with European frameless glass doors, quartz countertop, and raised-height vanities. A secondary bedroom and full bath near the front of the home are ideal for guests or a home office. Additional highlights include 10' ceilings, 8' doors, luxury vinyl plank flooring, a SmartCode touchscreen entry, and an installed Smart Home package with white glove service. Energy-efficient features include impact-rated windows, LED lighting, and a tankless gas water heater. A family foyer/drop zone and welcoming front porch add everyday convenience. Estimated completion: January 2026. Designer selections are available in the Documents tab. Enjoy effortless living with HOA-covered lawn care and exterior upkeep, plus access to Watersound Origins amenitiesincluding the Origins Golf Course, resort-style pool, sports courts, nature paths, and more.

    Zillow last checked:

    Listing updated:

    Listed by:

    Builder Services 850-213-5170,

    Watersound Real Estate

    Bought with:

    Lynne Andrews, 3442861

    Christies International Real Estate Emerald Coast

    Source: ECAOR,MLS#: 981325MLS Logo

    Facts & features

    Interior

    Bedrooms & bathrooms
    • Bedrooms: 2
    • Bathrooms: 2
    • Full bathrooms: 2
    Primary bedroom
    • Level: First
    • Area: 195.75 Square Feet
    • Dimensions: 13.5 x 14.5
    Bedroom
    • Level: First
    • Area: 109.25 Square Feet
    • Dimensions: 9.5 x 11.5
    Other
    • Level: First
    • Area: 125.36 Square Feet
    • Dimensions: 15.67 x 8
    Dining area
    • Level: First
    • Area: 192.5 Square Feet
    • Dimensions: 19.25 x 10
    Family room
    • Level: First
    • Area: 191.63 Square Feet
    • Dimensions: 15.33 x 12.5
    Heating
    • Central
    Cooling
    • Ceiling Fan(s)
    Appliances
    • Included: Cooktop, Dishwasher, Disposal, Microwave, Range Hood, Gas Water Heater, Tankless Water Heater
    • Laundry: Washer/Dryer Hookup
    Features
    • Vaulted Ceiling(s), Kitchen Island, Newly Painted, Pantry, Shelving, Woodwork Painted
    • Flooring: Vinyl
    • Attic: Pull Down Stairs
    Interior area
    • Total structure area: 1,418
    • Total interior livable area: 1,418 sqft

    Property

    Parking
    • Total spaces: 1.5
    • Parking features: Garage Door Opener
    • Attached garage spaces: 1.5
    Features
    • Stories: 1
    • Patio & porch: Covered
    • Exterior features: Sprinkler System
    • Has view: Yes
    • View description: Pond
    • Has water view: Yes
    • Water view: Pond
    Lot
    • Size: 3,484 sqft
    • Dimensions: 33 x 90 x 46 x 90
    • Features: Interior Lot
    Details
    • Parcel number: 233S18161600000510
    • Zoning description: Resid Single Family

    Construction

    Type & style
    • Home type: Townhouse
    • Property subtype: Townhouse
    Materials
    • Siding CmntFbrHrdBrd
    • Foundation: Slab
    • Roof: Shingle
    Condition
    • Under Construction
    • New construction: No
    • Year built: 2026

    Utilities & green energy

    • Water: Public

    Community & neighborhood

    Community
    • Community features: Golf, Short Term Rental - Not Allowed, Playground, Pool, Tennis Court(s), Waterfront, Pickleball
    Location
    • Region: Watersound
    • Subdivision: Watersound Origins

    Other

    Other facts
    • Road surface type: Paved

    Price history

    DateEventPrice
    2/27/2026Sold$514,995$363/sqft
    Source: ECAOR #981325 Report a problem
    2/2/2026Pending sale$514,995$363/sqft
    Source: ECAOR #981325 Report a problem
    12/1/2025Price change$514,995-1.9%$363/sqft
    Source: ECAOR #981325 Report a problem
    11/23/2025Price change$524,995-6.3%$370/sqft
    Source: ECAOR #981325 Report a problem
    9/8/2025Price change$559,995-0.8%$395/sqft
    Source: ECAOR #981325 Report a problem
    8/18/2025Price change$564,610+8.8%$398/sqft
    Source: ECAOR #981325 Report a problem
    7/19/2025Listed for sale$518,995$366/sqft
    Source: ECAOR #981325 Report a problem

    Public tax history

    Tax history is unavailable.

    Neighborhood: 32461

    Nearby schools

    GreatSchools rating
    Schools provided by the listing agent
    • Elementary: Dune Lakes
    • Middle: Emerald Coast
    • High: South Walton

    Source: ECAOR. This data may not be complete. We recommend contacting the local school district to confirm school assignments for this home.

    Get pre-qualified for a loan
    At Zillow Home Loans, we can pre-qualify you in as little as 5 minutes with no impact to your credit score.

    An equal housing lender. NMLS #10287.

    Sell for more on Zillow
    Get a Zillow Showcase℠ listing at no additional cost and you could sell for .
    $513,300
    2% more
    +$10,266
    With Zillow Showcase(estimated)
    $523,566