Skip main navigation
Off market
  • $1,227,900

    445 Baker St #A, San Francisco, CA 94117

    2beds
    1,106sqft
    Condominium
    Built in 1900
    -- sqft lot
    $1,227,900 Zestimate®
    $1,110/sqft
    $5,552 Estimated rent

    Home value

    $1,227,900

    $1.01M - $1.50M

    $5,552/mo

    Zestimate® history
    Loading
    Loading...

    Owner options

    List your home for rent

    $5,552/mo

    Rent Zestimate®

    Find your next renter with Zillow Rental Manager. Plus, with online applications, you can quickly screen prospective tenants – for free.

    Learn more

    $5,552/mo

    Rent Zestimate®

    Refinance and save

    $8,162/mo

    Est. payment

    Refinancing to a lower rate could help reduce your monthly payments and save thousands over the life of the loan.

    See today's rates

    $8,162/mo

    Est. payment

    Explore your selling options

    Work with a Zillow partner agent

    Leverage their expertise and Zillow's premium Showcase listings to get your home seen by more buyers.

    Get started

    List with your own agent

    Get your home in front of millions of buyers by listing it on Zillow.

    Learn how to do it

    Sell it yourself

    Take full control of how buyers see your home on Zillow by listing For Sale by Owner (FSBO).

    List your home

    What's special

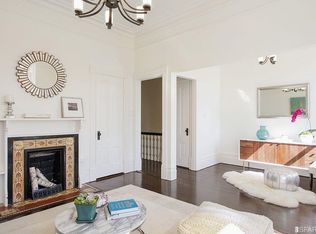
    Exquisite full floor flat with gorgeous Victorian facade, original period details, hardwood flooring, and design-inspired styling. 445 Baker offers residents an updated chef inspired kitchen, west garden, deeded storage, and 1 car parking in the shared garage. Also included are a stately foyer; an open, light filled living room highlighted by a 4 panel bay window with stained glass inserts; an open concept dining space; custom built-ins, and raised panel wainscoting. The kitchen is updated with decadent butcher block counters, custom cabinetry, contemporary appliances and fixtures, and offers direct rear yard access. There are 2 elegant bedrooms, with the primary bedroom configured as an open-plan space with an extra-large walk-in closet. The inspired bath is finished with Heath Ceramics tiling and premium fixtures. Incredible NOPA location close to USF, Golden Gate Park, Foodie-grade dining on the Divisadero Corridor, Bi-Rite, and public transportation.

    This property is off market, which means it's not currently listed for sale or rent on Zillow. This may be different from what's available on other websites or public sources.
    Zillow last checked:

    Listing updated:

    Listed by:

    Marcus A. Lee DRE #01354869 415-999-2022,

    Compass 415-947-7111,

    Todd D. Montgomery DRE #01875716 415-203-6022,

    Compass

    Bought with:

    Mark D. McHale, DRE #01243912

    Vanguard Properties

    Garrett Morris

    Vanguard Properties

    Source: SFAR,MLS#: 421577874MLS LogoOriginating MLS: San Francisco Association of REALTORS

    Facts & features

    Interior

    Bedrooms & bathrooms
    • Bedrooms: 2
    • Bathrooms: 1
    • Full bathrooms: 1
    Primary bedroom
    • Features: Walk-In Closet
    • Area: 0
    • Dimensions: 0 x 0
    Bedroom 1
    • Area: 0
    • Dimensions: 0 x 0
    Bedroom 2
    • Area: 0
    • Dimensions: 0 x 0
    Bedroom 3
    • Area: 0
    • Dimensions: 0 x 0
    Bedroom 4
    • Area: 0
    • Dimensions: 0 x 0
    Bathroom
    • Features: Tile, Tub w/Shower Over
    Dining room
    • Features: Formal Room
    • Level: Main
    • Area: 0
    • Dimensions: 0 x 0
    Family room
    • Area: 0
    • Dimensions: 0 x 0
    Kitchen
    • Features: Butcher Block Counters
    • Level: Main
    • Area: 0
    • Dimensions: 0 x 0
    Living room
    • Level: Main
    • Area: 0
    • Dimensions: 0 x 0
    Heating
    • Central, Gas
    Appliances
    • Included: Dishwasher, Disposal, Free-Standing Gas Range, Free-Standing Refrigerator, Range Hood, Microwave, Washer/Dryer Stacked
    • Laundry: Laundry Closet
    Features
    • Formal Entry, Storage
    • Flooring: Tile, Wood
    • Number of fireplaces: 1
    • Fireplace features: Dining Room
    Interior area
    • Total structure area: 1,106
    • Total interior livable area: 1,106 sqft

    Property

    Parking
    • Total spaces: 1
    • Parking features: Driveway, Attached, Garage Faces Front, Side By Side, On Site - Mapped (Condo Only)
    • Has attached garage: Yes
    • Has uncovered spaces: Yes
    Features
    • Levels: One
    • Fencing: Back Yard
    Lot
    • Size: 2,500 sqft
    Details
    • Parcel number: 1199038
    • Special conditions: Standard

    Construction

    Type & style
    • Home type: Condo
    • Architectural style: Victorian
    • Property subtype: Condominium
    Condition
    • Updated/Remodeled
    • New construction: No
    • Year built: 1900

    Community & neighborhood

    Location
    • Region: San Francisco

    HOA & financial

    HOA
    • Has HOA: Yes
    • HOA fee: $320 monthly
    • Amenities included: Greenbelt
    Other financial information
    • Total actual rent: 0

    Other

    Other facts
    • Road surface type: Paved Sidewalk

    Price history

    DateEventPrice
    9/9/2021Sold$1,260,000$1,139/sqft
    Source: SFAR #421577874 Report a problem

    Public tax history

    Tax history is unavailable.

    Neighborhood: Panhandle

    Nearby schools

    GreatSchools rating
    Get a cash offer in 3 minutes
    Find out how much your home could sell for in as little as 3 minutes with a no-obligation cash offer.
    Estimated market value
    $1,227,900
    Get a cash offer in 3 minutes
    Find out how much your home could sell for in as little as 3 minutes with a no-obligation cash offer.
    Estimated market value
    $1,227,900