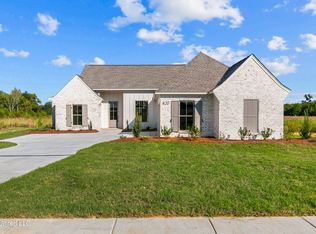
Welcome to 445 Baleigh Way in the sought-after Glendale Farms neighborhood of Madison! Located in the award-winning Germantown School District, this stunning new construction home offers the perfect blend of style, quality, and functionality. Built by one of the area's premier builders, this 3-bedroom, 2-bath home plus office showcases exceptional craftsmanship and today's most desired finishes throughout. With approximately 1,810 heated and cooled square feet, the thoughtfully designed floor plan features a private office, formal dining area, spacious family room, walk-in pantry, and a large covered back patio ideal for entertaining or relaxing after a long day. The open kitchen is a showstopper with beautiful white quartz countertops, stainless steel appliances, a 5-burner gas cooktop, abundant cabinetry, and an oversized island overlooking the living area. You'll love the durability and upscale look of the hard-surface flooring throughout the entire home — absolutely no carpet! The private primary suite offers a spa-like retreat, while the secondary bedrooms are well-sized and thoughtfully separated for privacy. Outside, Glendale Farms offers wonderful neighborhood amenities including a community pool and scenic pond, all while being conveniently located near shopping, dining, schools, and everything Madison has to offer. If you're looking for quality new construction, modern finishes, and a prime Madison location, 445 Baleigh Way deserves a spot at the top of your list!
Pending
$349,900
445 Baliegh Way, Canton, MS 39046
3beds
1,810sqft
Residential, Single Family Residence
Built in 2026
0.3 Acres Lot
$349,800 Zestimate®
$193/sqft
$50/mo HOA
What's special
- 147 days
- 101
- 0
Zillow last checked:
Listing updated:
Listed by:
Steve O Houck 601-942-2683,
Real Estate Partners 601-956-0200
Source: MLS United,MLS#: 4149257
Facts & features
Interior
Bedrooms & bathrooms
- Bedrooms: 3
- Bathrooms: 2
- Full bathrooms: 2
Heating
- Central, Natural Gas
Cooling
- Ceiling Fan(s), Central Air
Appliances
- Included: Built-In Gas Oven, Built-In Gas Range, Dishwasher, Microwave, Plumbed For Ice Maker, Range Hood, Self Cleaning Oven, Tankless Water Heater, Water Heater
- Laundry: Electric Dryer Hookup, Laundry Room, Sink, Washer Hookup
Features
- Crown Molding, Double Vanity, High Ceilings, Kitchen Island, Open Floorplan, Pantry, Recessed Lighting, Stone Counters, Tray Ceiling(s), Walk-In Closet(s), Soaking Tub
- Flooring: Vinyl, Ceramic Tile
- Doors: Dead Bolt Lock(s)
- Windows: Double Pane Windows, Insulated Windows, Screens, Vinyl Clad
- Has fireplace: Yes
- Fireplace features: Gas Log, Insert, Ventless
Interior area
- Total structure area: 1,810
- Total interior livable area: 1,810 sqft
Video & virtual tour
Property
Parking
- Total spaces: 2
- Parking features: Driveway, Enclosed, Garage Door Opener, Garage Faces Front, Lighted, Direct Access, Concrete
- Garage spaces: 2
- Has uncovered spaces: Yes
Features
- Levels: One
- Stories: 1
- Patio & porch: Front Porch, Porch, Rear Porch
- Exterior features: Lighting
- Fencing: None
- Waterfront features: None
Lot
- Size: 0.3 Acres
- Features: Corners Marked, Level, Rectangular Lot
Details
- Parcel number: Unassigned
Construction
Type & style
- Home type: SingleFamily
- Architectural style: Farmhouse
- Property subtype: Residential, Single Family Residence
Materials
- Brick
- Foundation: Post-Tension, Slab
- Roof: Architectural Shingles
Condition
- New Construction
- New construction: Yes
- Year built: 2026
Utilities & green energy
- Sewer: Public Sewer
- Water: Public
- Utilities for property: Cable Connected, Electricity Connected, Natural Gas Connected, Sewer Connected, Water Connected, Fiber to the House
Community & HOA
Community
- Features: Curbs, Pool, Sidewalks, Street Lights
- Security: Security System, Smoke Detector(s)
- Subdivision: Glendale Farms
HOA
- Has HOA: Yes
- Services included: Management, Pool Service
- HOA fee: $600 annually
Location
- Region: Canton
Financial & listing details
- Price per square foot: $193/sqft
- Annual tax amount: $600
- Date on market: 5/14/2026
- Electric utility on property: Yes
Estimated market value
$349,800
$332,000 - $367,000
$2,628/mo
Price history
| Date | Event | Price |
|---|---|---|
| 7/28/2026 | Pending sale | $349,900$193/sqft |
Source: MLS United #4149257 Report a problem | ||
| 6/7/2026 | Price change | $349,900-0.9%$193/sqft |
Source: MLS United #4149257 Report a problem | ||
| 5/14/2026 | Listed for sale | $352,900$195/sqft |
Source: MLS United #4149257 Report a problem | ||
Public tax history
Tax history is unavailable.
Monthly payment
Est. payment
Payment breakdown
Explore the cost of this home by adjusting the details. Changes won't be saved.Climate risks
Neighborhood: 39046
Nearby schools
Schools provided by the listing agent
- Elementary: Madison Crossing
- Middle: Germantown Middle
- High: Germantown
Source: MLS United. This data may not be complete. We recommend contacting the local school district to confirm school assignments for this home.
Similar homes
- $339,0003 bd2 ba1.8k sqft125 Willow Way, Canton, MS 39046For Sale
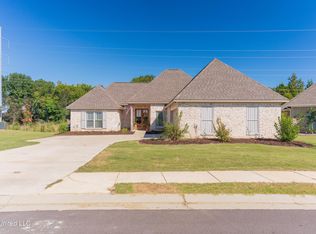 MLS ID #4128713, Mark A McNeece, Godfrey Realty Group. MLS United
 - $334,5004 bd3 ba1.9k sqft162 Sweetbriar Cir, Canton, MS 39046For Sale
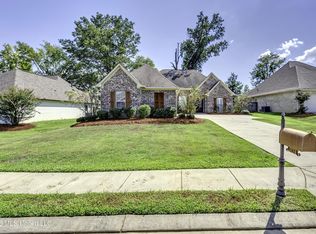 MLS ID #4162032, Detrice W Johnson, Keller Williams. MLS United
 - from $359,9004 bd2 ba1.9k sqftHOLLY Plan, Woodgate, Canton, MS 39046New Construction
 DR Horton
 - $372,5004 bd3 ba2k sqft203 Ashbury Cv, Canton, MS 39046For Sale
 MLS ID #4163880, John Mondy, Millennium Realty Inc. MLS United
