Skip main navigation
Sold for $616,000
  • $616,000

    445 Barclay Dr, Bethlehem, PA 18017

    4beds
    2,828sqft
    Single Family Residence
    Built in 1985
    0.45 Acres Lot
    $642,100 Zestimate®
    $218/sqft
    $3,464 Estimated rent

    Home value

    $642,100

    $578,000 - $713,000

    $3,464/mo

    Zestimate® history
    Loading
    Loading...

    Owner options

    List your home for rent

    $3,464/mo

    Rent Zestimate®

    Find your next renter with Zillow Rental Manager. Plus, with online applications, you can quickly screen prospective tenants – for free.

    Learn more

    $3,464/mo

    Rent Zestimate®

    Refinance and save

    $4,011/mo

    Est. payment

    Refinancing to a lower rate could help reduce your monthly payments and save thousands over the life of the loan.

    See today's rates

    $4,011/mo

    Est. payment

    Explore your selling options

    Work with a Zillow partner agent

    Leverage their expertise and Zillow's premium Showcase listings to get your home seen by more buyers.

    Get started

    List with your own agent

    Get your home in front of millions of buyers by listing it on Zillow.

    Learn how to do it

    Sell it yourself

    Take full control of how buyers see your home on Zillow by listing For Sale by Owner (FSBO).

    List your home

    What's special

    Gas fireplaceSecond primary suitePrimary en-suite bathSoaking tubNatural stone countertopsPaver patioTwo-tiered trex deck
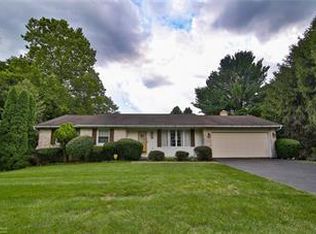
    This expansive Bethlehem Colonial, located on a culdesac in desirable Barclay Manor, is impeccably maintained and thoughtfully modernized. The first floor offers a spacious layout with gleaming hardwood floors and crown molding. In addition to the formal living and dining rooms, the CUSTOM KITCHEN includes natural stone countertops, stainless steel appliances, and a center island. The family room, accessible through an artfully added archway, features a herringbone floor, gas fireplace, crown molding and large closet. Outside, the HUGE BACK YARD features a two-tiered Trex deck and paver patio, perfect for outdoor enjoyment. Upstairs you will find FOUR GENEROUSLY SIZED bedrooms and THREE FULL BATHS! The primary en-suite bath offers a soaking tub, glass shower, dual sinks and WC, with architectural plan for a renovation, if desired. The customized walk-in closets offers ample storage. The two adjacent hall bedrooms feature bright natural light, large closets, and share a full hall bath, with a traditional tub/shower combo and three linen closets. The fourth bedroom functions as a SECOND PRIMARY SUITE, with full bath and custom walk-in closet. The OVERSIZED two-car garage has an exterior side entrance, bonus utility sink. The full basement is clean, dry and ready to be finished. Clear C/O from The City of Bethlehem! With easy access to parks, schools, shopping, and major routes, this home offers the best of North Bethlehem living.

    Zillow last checked:

    Listing updated:

    Listed by:

    Amy L. Wastler 610-504-7142,

    RE/MAX Real Estate

    Bought with:

    Andrew J. Smith, RM425644

    Equity Lehigh Valley LLC

    Source: GLVR,MLS#: 761672MLS LogoOriginating MLS: Lehigh Valley MLS

    Facts & features

    Interior

    Bedrooms & bathrooms
    • Bedrooms: 4
    • Bathrooms: 4
    • Full bathrooms: 3
    • 1/2 bathrooms: 1
    Primary bedroom
    • Description: hardwood floors, walk-in closet, full bathroom, recessed lighting
    • Level: Second
    • Dimensions: 21.00 x 15.00
    Bedroom
    • Description: hardwood floors, ensuite w/full bathroom, walk-in closet
    • Level: Second
    • Dimensions: 15.00 x 17.00
    Bedroom
    • Description: hardwood floors
    • Level: Second
    • Dimensions: 12.00 x 12.00
    Bedroom
    • Description: hardwood floors, double closet
    • Level: Second
    • Dimensions: 16.00 x 12.00
    Primary bathroom
    • Description: tile floor, walk-in shower, tub w/ jacuzzi jets, double sink vanity, hardwood floors
    • Level: Second
    • Dimensions: 10.00 x 12.00
    Dining room
    • Description: hardwood floors, crown molding
    • Level: First
    • Dimensions: 14.00 x 13.00
    Family room
    • Description: hardwood floors, gas(propane) fireplace, crown molding, two closets
    • Level: First
    • Dimensions: 22.00 x 14.00
    Foyer
    • Description: hardwood floors, coat closet
    • Level: First
    • Dimensions: 12.00 x 5.00
    Other
    • Description: tile floors
    • Level: Second
    • Dimensions: 10.00 x 6.00
    Other
    • Description: en suite full bathroom, tile floor, tile walk-in shower
    • Level: Second
    • Dimensions: 9.00 x 5.00
    Half bath
    • Description: hardwoos floors, upgraded vanity
    • Level: First
    • Dimensions: 5.00 x 5.00
    Kitchen
    • Description: tile floors, center island, granite countertop
    • Level: First
    • Dimensions: 22.00 x 12.00
    Living room
    • Description: w/w carpet, crown molding
    • Level: First
    • Dimensions: 21.00 x 13.00
    Heating
    • Forced Air, Heat Pump, Propane, Oil
    Cooling
    • Central Air, Ceiling Fan(s)
    Appliances
    • Included: Dishwasher, Electric Cooktop, Electric Water Heater, Microwave, Refrigerator
    • Laundry: Washer Hookup, Dryer Hookup, Main Level
    Features
    • Dining Area, Separate/Formal Dining Room, Entrance Foyer, Eat-in Kitchen, Kitchen Island, Traditional Floorplan, Walk-In Closet(s)
    • Flooring: Carpet, Hardwood, Tile
    • Basement: Partial
    • Has fireplace: Yes
    • Fireplace features: Family Room
    Interior area
    • Total interior livable area: 2,828 sqft
    • Finished area above ground: 2,828
    • Finished area below ground: 0

    Property

    Parking
    • Total spaces: 2
    • Parking features: Attached, Garage, Garage Door Opener
    • Attached garage spaces: 2
    Features
    • Stories: 2
    • Patio & porch: Covered, Deck, Patio, Porch
    • Exterior features: Deck, Porch, Patio, Propane Tank - Leased
    Lot
    • Size: 0.45 Acres
    • Features: Cul-De-Sac
    Details
    • Parcel number: N6 6 1B61 0204
    • Zoning: Rr-Residential
    • Special conditions: None

    Construction

    Type & style
    • Home type: SingleFamily
    • Architectural style: Colonial
    • Property subtype: Single Family Residence
    Materials
    • Vinyl Siding
    • Roof: Asphalt,Fiberglass
    Condition
    • Year built: 1985

    Utilities & green energy

    • Sewer: Public Sewer
    • Water: Public

    Community & HOA

    Community
    • Subdivision: Barclay Manor
    Location
    • Region: Bethlehem

    Financial & listing details

    • Price per square foot: $218/sqft
    • Tax assessed value: $106,300
    • Annual tax amount: $9,612
    • Date on market: 9/18/2025
    • Cumulative days on market: 12 days
    • Ownership type: Fee Simple

    Price history

    DateEventPrice
    10/27/2025Sold$616,000+2.7%$218/sqft
    Source: GLVR #761672 Report a problem
    9/29/2025Pending sale$599,900$212/sqft
    Source: GLVR #761672 Report a problem
    9/18/2025Listed for sale$599,900+29%$212/sqft
    Source: GLVR #761672 Report a problem
    12/8/2021Sold$465,000$164/sqft
    Source: GLVR #679429 Report a problem
    10/1/2021Pending sale$465,000$164/sqft
    Source: GLVR #679429 Report a problem
    9/23/2021Listed for sale$465,000$164/sqft
    Source: GLVR #679429 Report a problem

    Public tax history

    YearProperty taxesTax assessment
    2025$9,613 +2%$106,300
    2024$9,422 +0.3%$106,300
    2023$9,396 $106,300
    2022$9,396 +649.1%$106,300
    2021$1,254 $106,300
    2020$1,254 $106,300
    2018$1,254 $106,300
    2017-- $106,300
    2016-- $106,300
    2015-- $106,300
    2014-- $106,300
    2013-- $106,300
    2012-- $106,300
    2011-- $106,300
    2010-- $106,300 +9.6%
    2004-- $97,000
    2003-- $97,000
    2002-- $97,000
    2000-- $97,000
    Find assessor info on the county website

    Neighborhood: 18017

    Nearby schools

    GreatSchools rating
    Schools provided by the listing agent
    • Elementary: Spring Garden Elementary
    • Middle: Northeast Middle School
    • High: Liberty High School
    • District: Bethlehem

    Source: GLVR. This data may not be complete. We recommend contacting the local school district to confirm school assignments for this home.

    Get a cash offer in 3 minutes
    Find out how much your home could sell for in as little as 3 minutes with a no-obligation cash offer.
    Estimated market value
    $642,100
    Get a cash offer in 3 minutes
    Find out how much your home could sell for in as little as 3 minutes with a no-obligation cash offer.
    Estimated market value
    $642,100