Skip main navigation
Sold for $1,483,183
  • $1,483,183

    445 Baynard Dr, Venice, FL 34285

    3beds
    2,575sqft
    Single Family Residence
    Built in 2007
    9,920 Square Feet Lot
    $1,508,800 Zestimate®
    $576/sqft
    $4,631 Estimated rent

    Home value

    $1,508,800

    $1.40M - $1.61M

    $4,631/mo

    Zestimate® history
    Loading
    Loading...

    Owner options

    List your home for rent

    $4,631/mo

    Rent Zestimate®

    Find your next renter with Zillow Rental Manager. Plus, with online applications, you can quickly screen prospective tenants – for free.

    Learn more

    $4,631/mo

    Rent Zestimate®

    Refinance and save

    $9,536/mo

    Est. payment

    Refinancing to a lower rate could help reduce your monthly payments and save thousands over the life of the loan.

    See today's rates

    $9,536/mo

    Est. payment

    Explore your selling options

    Work with a Zillow partner agent

    Leverage their expertise and Zillow's premium Showcase listings to get your home seen by more buyers.

    Get started

    List with your own agent

    Get your home in front of millions of buyers by listing it on Zillow.

    Learn how to do it

    Sell it yourself

    Take full control of how buyers see your home on Zillow by listing For Sale by Owner (FSBO).

    List your home

    What's special

    Pool homeHot tubFlorida eleganceLarge bedroomGranite counter topsHalf bathHistoric downtown venice
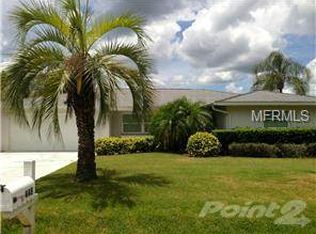
    Fabulous home in Golden Beach. Prepare to be impressed with this 3 bedroom, 2.5 bath, 2 car garage, pool home just a short walk to the deeded Golden Beach easement. Inside you are greeted with a dining room, living room and grand view of the beautiful screen enclosed pool and hot tub. The kitchen has wood cabinets and granite counter tops, dining area, and counter bar large enough for 4 bars tools all opens to a family room. Off the kitchen is an over sized laundry room and walk in pantry. The master suite has a large bedroom with sliders to the lanai, 2 walk in closets, and bath with 2 vanities, and large dual entry shower. This split plan home has 2 additional guest rooms and full guest bath and a generous office/den and half bath. Perfect for guests or home office. The interior has been freshly painted and has tile throughout except the bedrooms which have carpet. The outside offers mature landscape and low maintenance yard of gravel pebble. This home is the epitome of Florida elegance with a lovely curb appeal with a circular paver brick driveway, mature landscape, and entrance. It offers quick walking distance access to the beach, historic downtown Venice, shopping, dining, Venice Theater, the Venice Art Center, library, entertainment, and medical facilities. Call today to preview this special home today!

    Zillow last checked:

    Listing updated:

    Listing Provided by:

    Jan Holloway 941-483-6699,

    COLDWELL BANKER REALTY 941-493-1000

    Bought with:

    Joan Lino, 3046907

    HOMESMART

    Katty Caron, 3064084

    HOMESMART

    Source: Stellar MLS,MLS#: N6131859MLS LogoOriginating MLS: Venice

    Facts & features

    Interior

    Bedrooms & bathrooms
    • Bedrooms: 3
    • Bathrooms: 3
    • Full bathrooms: 2
    • 1/2 bathrooms: 1
    Primary bedroom
    • Features: Walk-In Closet(s)
    • Level: First
    • Dimensions: 23x14
    Bedroom 2
    • Features: Built-in Closet
    • Level: First
    • Dimensions: 11x14
    Bedroom 3
    • Features: Built-in Closet
    • Level: First
    • Dimensions: 12x11
    Den
    • Level: First
    • Dimensions: 16x11
    Dining room
    • Level: First
    • Dimensions: 20x13
    Family room
    • Level: First
    • Dimensions: 22x15
    Kitchen
    • Level: First
    • Dimensions: 13x20
    Laundry
    • Level: First
    • Dimensions: 8x12
    Living room
    • Level: First
    • Dimensions: 182x22
    Heating
    • Central
    Cooling
    • Central Air
    Appliances
    • Included: Dishwasher, Disposal, Dryer, Electric Water Heater, Microwave, Range, Refrigerator, Washer
    • Laundry: Inside
    Features
    • Ceiling Fan(s), Eating Space In Kitchen, High Ceilings, L Dining, Open Floorplan, Primary Bedroom Main Floor, Solid Surface Counters, Solid Wood Cabinets, Split Bedroom, Tray Ceiling(s), Walk-In Closet(s)
    • Flooring: Carpet, Tile
    • Windows: Window Treatments
    • Has fireplace: No
    Interior area
    • Total structure area: 3,343
    • Total interior livable area: 2,575 sqft

    Property

    Parking
    • Total spaces: 2
    • Parking features: Garage - Attached
    • Attached garage spaces: 2
    Features
    • Levels: One
    • Stories: 1
    • Exterior features: Dog Run
    • Has private pool: Yes
    • Pool features: Heated, Salt Water
    • Has spa: Yes
    • Spa features: Heated, In Ground
    Lot
    • Size: 9,920 sqft
    • Dimensions: 80 x 124
    Details
    • Parcel number: 0178010026
    • Zoning: RSF3
    • Special conditions: None

    Construction

    Type & style
    • Home type: SingleFamily
    • Property subtype: Single Family Residence
    Materials
    • Stucco
    • Foundation: Block
    • Roof: Tile
    Condition
    • New construction: No
    • Year built: 2007

    Utilities & green energy

    • Sewer: Public Sewer
    • Water: Public
    • Utilities for property: Cable Available, Electricity Connected, Sewer Connected, Water Connected

    Community & neighborhood

    Location
    • Region: Venice
    • Subdivision: GOLDEN BEACH SUB

    HOA & financial

    HOA
    • Has HOA: No
    Other fees
    • Pet fee: $0 monthly
    Other financial information
    • Total actual rent: 0

    Other

    Other facts
    • Listing terms: Cash,Conventional
    • Ownership: Fee Simple
    • Road surface type: Paved

    Price history

    DateEventPrice
    5/24/2024Sold$1,483,183-0.8%$576/sqft
    Source: Stellar MLS #N6131859 Report a problem
    4/27/2024Pending sale$1,495,000$581/sqft
    Source: Stellar MLS #N6131859 Report a problem
    4/26/2024Listed for sale$1,495,000$581/sqft
    Source: Stellar MLS #N6131859 Report a problem
    4/19/2024Pending sale$1,495,000$581/sqft
    Source: Stellar MLS #N6131859 Report a problem
    4/6/2024Price change$1,495,000-6%$581/sqft
    Source: Stellar MLS #N6131859 Report a problem
    3/22/2024Listed for sale$1,590,000+67.4%$617/sqft
    Source: Stellar MLS #N6131859 Report a problem
    3/24/2020Sold$950,000-13.6%$369/sqft
    Source: Public Record Report a problem
    1/30/2020Pending sale$1,100,000$427/sqft
    Source: SUNKISSED REALTY #N6108659 Report a problem
    1/16/2020Listed for sale$1,100,000+525%$427/sqft
    Source: SUNKISSED REALTY #N6108659 Report a problem
    12/18/1997Sold$176,000$68/sqft
    Source: Public Record Report a problem

    Public tax history

    YearProperty taxesTax assessment
    2025$7,897 -51.1%$569,200 -45.4%
    2024$16,155 +5%$1,042,705 +10%
    2023$15,380 +6.2%$947,914 +10%
    2022$14,476 +12.6%$861,740 +10%
    2021$12,861 +80.6%$783,400 +68.3%
    2020$7,121 +2.7%$465,437 +2.3%
    2019$6,935 $454,973 -27.7%
    2018$6,935 -34.3%$629,600 +45.2%
    2017$10,558 +66.5%$433,707 -32.3%
    2016$6,341 $640,500 +2.8%
    2015$6,341 +0.4%$623,100 +51.1%
    2014$6,316 +0.3%$412,300
    2013$6,297 +3.2%$412,300 +1.7%
    2012$6,100 +5%$405,408 +3%
    2011$5,808 -6.3%$393,600 -4.6%
    2010$6,197 -15.4%$412,400 -5.8%
    2009$7,321 $437,800 -14.1%
    2008$7,321 +60.9%$509,700 +74.4%
    2007$4,551 $292,200 -39.8%
    2006-- $485,200 +26.4%
    2005-- $383,900 +16.9%
    2004$5,968 +11.4%$328,400 +13%
    2003$5,355 +27.9%$290,700 +28.6%
    2002$4,188 +19.5%$226,100 +14.9%
    2001$3,504 +25.2%$196,800 +16.7%
    2000$2,798 $168,600

    Find assessor info on the county website

    Neighborhood: The Island

    Nearby schools

    GreatSchools rating
    Get a cash offer in 3 minutes
    Find out how much your home could sell for in as little as 3 minutes with a no-obligation cash offer.
    Estimated market value
    $1,508,800
    Get a cash offer in 3 minutes
    Find out how much your home could sell for in as little as 3 minutes with a no-obligation cash offer.
    Estimated market value
    $1,508,800