Skip main navigation
Closed
  • $585,000

    445 Bell St, Chagrin Falls, OH 44022

    4beds
    2,920sqft
    Single Family Residence
    Built in 1902
    0.37 Acres Lot
    $743,000 Zestimate®
    $200/sqft
    $3,952 Estimated rent

    Home value

    $743,000

    $676,000 - $832,000

    $3,952/mo

    Zestimate® history
    Loading
    Loading...

    Owner options

    List your home for rent

    $3,952/mo

    Rent Zestimate®

    Find your next renter with Zillow Rental Manager. Plus, with online applications, you can quickly screen prospective tenants – for free.

    Learn more

    $3,952/mo

    Rent Zestimate®

    Refinance and save

    $4,073/mo

    Est. payment

    Refinancing to a lower rate could help reduce your monthly payments and save thousands over the life of the loan.

    See today's rates

    $4,073/mo

    Est. payment

    Explore your selling options

    Work with a Zillow partner agent

    Leverage their expertise and Zillow's premium Showcase listings to get your home seen by more buyers.

    Get started

    List with your own agent

    Get your home in front of millions of buyers by listing it on Zillow.

    Learn how to do it

    Sell it yourself

    Take full control of how buyers see your home on Zillow by listing For Sale by Owner (FSBO).

    List your home

    What's special

    Gas fireplaceFenced rear yardLarge windowsCustom cabinetryCircular drivewayFront porchUpdated kitchen
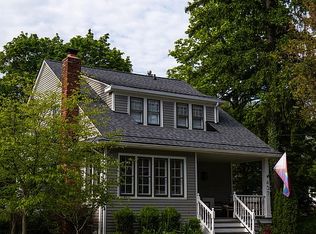
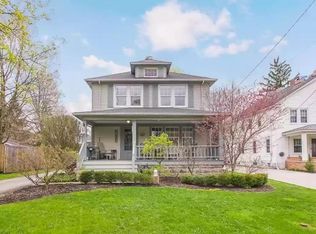
    This charming 1902 century home perfectly blends character and convenience, located just moments from the Village center, schools as well as the rec center. Classic features such as a front porch, hardwood floors, and generous millwork create a cozy, inviting atmosphere. The spacious Living Room and Dining Room feature large windows, while the expansive Family Room, with new carpet and a gas fireplace, offers an abundance of natural light. The updated kitchen boasts custom cabinetry and neutral tones. The beautiful, generously sized Sunroom provides an ideal space for summer gatherings or quiet moments, offering views of the deck and private yard. The second floor includes three bedrooms and a second full bath, which also features a convenient laundry area. An additional finished third-floor bedroom or office completes the living spaces. Outside, the fenced rear yard ensures privacy and a tranquil, natural setting, perfect for outdoor enjoyment. The oversized .37-acre village lot offers ample space and the circular driveway makes large gatherings a breeze. Don’t miss out on this pristine gem! Schedule a showing today and see for yourself why this home is the perfect blend of timeless charm and modern updates.

    Zillow last checked:

    Listing updated:

    Listing Provided by:

    Laura L Schuller laurasoldmyhome@gmail.com440-371-1467,

    Keller Williams Elevate

    Bought with:

    Allie Carr, 2014001370

    Berkshire Hathaway HomeServices Professional Realty

    Source: MLS Now,MLS#: 5094065MLS LogoOriginating MLS: Akron Cleveland Association of REALTORS

    Facts & features

    Interior

    Bedrooms & bathrooms
    • Bedrooms: 4
    • Bathrooms: 2
    • Full bathrooms: 2
    • Main level bathrooms: 1
    Primary bedroom
    • Description: Flooring: Carpet
    • Features: Walk-In Closet(s), Window Treatments
    • Level: Second
    • Dimensions: 15 x 13
    Bedroom
    • Description: Flooring: Carpet
    • Features: Window Treatments
    • Level: Second
    • Dimensions: 12 x 12
    Bedroom
    • Description: Flooring: Carpet
    • Level: Second
    • Dimensions: 12 x 10
    Bedroom
    • Description: Flooring: Carpet
    • Features: Window Treatments
    • Level: Third
    • Dimensions: 20 x 15
    Dining room
    • Description: Flooring: Hardwood
    • Features: Window Treatments
    • Level: First
    • Dimensions: 17 x 12
    Entry foyer
    • Description: Flooring: Hardwood
    • Level: First
    • Dimensions: 15 x 12
    Family room
    • Description: Flooring: Carpet
    • Features: Fireplace, Window Treatments
    • Level: First
    • Dimensions: 21 x 19
    Kitchen
    • Description: Flooring: Hardwood
    • Level: First
    • Dimensions: 15 x 12
    Living room
    • Description: Flooring: Wood
    • Features: Window Treatments
    • Level: First
    • Dimensions: 15 x 12
    Sunroom
    • Description: Flooring: Carpet
    • Level: First
    • Dimensions: 19 x 13
    Heating
    • Forced Air
    Cooling
    • Central Air, Ceiling Fan(s)
    Appliances
    • Included: Built-In Oven, Dryer, Dishwasher, Microwave, Range, Refrigerator, Washer
    Features
    • Basement: Crawl Space,Full,Unfinished,Sump Pump
    • Number of fireplaces: 1
    • Fireplace features: Family Room, Gas
    Interior area
    • Total structure area: 2,920
    • Total interior livable area: 2,920 sqft
    • Finished area above ground: 2,920

    Property

    Parking
    • Total spaces: 2
    • Parking features: Additional Parking, Detached, Garage, Paved
    • Garage spaces: 2
    Features
    • Levels: Three Or More
    • Patio & porch: Deck
    • Exterior features: Private Yard
    • Fencing: Back Yard,Fenced,Partial,Privacy,Wood
    Lot
    • Size: 0.37 Acres
    • Features: Back Yard, Irregular Lot, Private, Wooded
    Details
    • Parcel number: 93213014
    • Special conditions: Standard

    Construction

    Type & style
    • Home type: SingleFamily
    • Architectural style: Colonial
    • Property subtype: Single Family Residence
    Materials
    • Aluminum Siding
    • Roof: Asphalt,Fiberglass
    Condition
    • Year built: 1902
    Details
    • Warranty included: Yes

    Utilities & green energy

    • Sewer: Public Sewer
    • Water: Public

    Community & neighborhood

    Security
    • Security features: Smoke Detector(s)
    Community
    • Community features: Park, Restaurant, Shopping, Tennis Court(s)
    Location
    • Region: Chagrin Falls
    • Subdivision: Champion

    Other

    Other facts
    • Listing terms: Cash,Conventional

    Price history

    DateEventPrice
    2/24/2025Sold$585,000+1.7%$200/sqft
    Source: MLS Now #5094065 Report a problem
    1/16/2025Pending sale$575,000$197/sqft
    Source: MLS Now #5094065 Report a problem
    1/14/2025Listed for sale$575,000+21.1%$197/sqft
    Source: MLS Now #5094065 Report a problem
    8/20/2019Listing removed$475,000$163/sqft
    Source: Howard Hanna - Chagrin Falls #4061805 Report a problem
    7/10/2019Price change$475,000-2.9%$163/sqft
    Source: Howard Hanna - Chagrin Falls #4061805 Report a problem
    5/23/2019Price change$489,000-2%$167/sqft
    Source: Howard Hanna - Chagrin Falls #4061805 Report a problem
    2/1/2019Listed for sale$499,000-3.9%$171/sqft
    Source: Howard Hanna #4061805 Report a problem
    10/23/2018Listing removed$519,000$178/sqft
    Source: Howard Hanna - Chagrin Falls #3990414 Report a problem
    5/22/2018Price change$519,000-3%$178/sqft
    Source: Howard Hanna - Chagrin Falls #3990414 Report a problem
    4/20/2018Listed for sale$535,000+30.5%$183/sqft
    Source: Howard Hanna #3990414 Report a problem
    12/14/2005Sold$410,000+32.3%$140/sqft
    Source: MLS Now #2235198 Report a problem
    7/29/2003Sold$310,000$106/sqft
    Source: Public Record Report a problem

    Public tax history

    YearProperty taxesTax assessment
    2025$10,342 -1.1%$169,650
    2024$10,460 +3.5%$169,650 +19.4%
    2023$10,109 -5.5%$142,030
    2022$10,693 +0.4%$142,030
    2021$10,646 +4.3%$142,030 +13%
    2020$10,208 -0.8%$125,690 +0%
    2019$10,287 +2.9%$125,680 0%
    2018$9,998 -18.6%$125,690 -14%
    2017$12,285 +11.2%$146,130
    2016$11,048 $146,130
    2015$11,048 +8.3%$146,130 +10%
    2014$10,203 +0.7%$132,830
    2013$10,131 +3.1%$132,830
    2012$9,828 +21.9%$132,830 +15%
    2011$8,063 +0.2%$115,510
    2010$8,044 -0.5%$115,510
    2009$8,087 -3.8%$115,510 -8.2%
    2008$8,407 +2.5%$125,800
    2007$8,205 +11.8%$125,800
    2006$7,339 +0.3%$125,800 +4.9%
    2005$7,315 +1.4%$119,950
    2004$7,215 +1.9%$119,950
    2003$7,083 +25.9%$119,950 +14%
    2002$5,624 -55.6%$105,210
    2001$12,678 -0.2%$105,210
    2000$12,709 $105,210

    Find assessor info on the county website

    Neighborhood: 44022

    Nearby schools

    GreatSchools rating
    Schools provided by the listing agent
    • District: Chagrin Falls EVSD - 1808

    Source: MLS Now. This data may not be complete. We recommend contacting the local school district to confirm school assignments for this home.

    Get a cash offer in 3 minutes
    Find out how much your home could sell for in as little as 3 minutes with a no-obligation cash offer.
    Estimated market value
    $743,000
    Get a cash offer in 3 minutes
    Find out how much your home could sell for in as little as 3 minutes with a no-obligation cash offer.
    Estimated market value
    $743,000