Stylish, sleek, and dialed in! This modern 5BD/2.5BA corner lot stunner in Foster City delivers 2,680 sq ft of upgraded living in one of the area's most sought-after neighborhoods. From the lush landscaping and custom planter boxes to the flowering vines, the curb appeal is next-level. Inside, rich wood floors run thoughtfully through, setting the stage for a fresh, modern vibe. The living rooms dramatic floor-to-ceiling stone fireplace brings the wow, while the chefs kitchen shines with Wolf appliances, smooth cabinetry, a waterfall peninsula, and seamless flow to the family and dining rooms. A cool floating cable stair rail, recessed lighting, and in-ceiling speakers tie it all together. The main level also features a chic powder room and a laundry room with utility sink and yard access. Step outside to your private backyard retreat with a stamped concrete patio, low-maintenance greenery, built-in gas fire-pit, hot tub with motorized cover, custom outdoor shower, and a turf side yard. Upstairs, five bedrooms offer space for everyone, including a luxe primary suite with soaring ceilings, walk-in closet, and spa-inspired bath. This is California living - done right.
Sold for $3,218,888
Street View
$3,218,888
445 Biscayne Ave, Foster City, CA 94404
5beds
2,680sqft
Single Family Residence, Residential
Built in 1973
6,201 Square Feet Lot
$3,277,700 Zestimate®
$1,201/sqft
$7,298 Estimated rent
Home value
$3,277,700
$2.98M - $3.61M
$7,298/mo
Zestimate® history
Owner options
List your home for rent
$7,298/mo
Rent Zestimate®
Find your next renter with Zillow Rental Manager. Plus, with online applications, you can quickly screen prospective tenants – for free.
$7,298/mo
Rent Zestimate®
Refinance and save
$20,134/mo
Est. payment
Refinancing to a lower rate could help reduce your monthly payments and save thousands over the life of the loan.
$20,134/mo
Est. payment
Explore your selling options
Work with a Zillow partner agent
Leverage their expertise and Zillow's premium Showcase listings to get your home seen by more buyers.
Get startedList with your own agent
Get your home in front of millions of buyers by listing it on Zillow.
Learn how to do itSell it yourself
Take full control of how buyers see your home on Zillow by listing For Sale by Owner (FSBO).
List your homeWhat's special
Floor-to-ceiling stone fireplaceTurf side yardWaterfall peninsulaFloating cable stair railPrivate backyard retreatWolf appliancesBuilt-in gas fire-pit
Zillow last checked:
Listing updated:
Listed by:
Julie Flouty 01901710 650-504-6900,
Compass 650-375-1111
Bought with:
Andrea Ellery, 01777357
Real Estate Gateway
Source: MLSListings Inc,MLS#: ML82010046
Facts & features
Interior
Bedrooms & bathrooms
- Bedrooms: 5
- Bathrooms: 3
- Full bathrooms: 2
- 1/2 bathrooms: 1
Bedroom
- Features: PrimarySuiteRetreat
Bathroom
- Features: DoubleSinks, PrimaryStallShowers, HalfonGroundFloor
Dining room
- Features: DiningArea
Family room
- Features: SeparateFamilyRoom
Heating
- Central Forced Air
Cooling
- None
Appliances
- Included: Gas Cooktop, Dishwasher, Double Oven, Refrigerator
- Laundry: Inside
Features
- Flooring: Wood
- Number of fireplaces: 2
- Fireplace features: Living Room, Outside
Interior area
- Total structure area: 2,680
- Total interior livable area: 2,680 sqft
Property
Parking
- Total spaces: 2
- Parking features: Attached
- Attached garage spaces: 2
Features
- Stories: 2
- Spa features: Other
Lot
- Size: 6,201 Square Feet
Details
- Parcel number: 094605180
- Zoning: R10006
- Special conditions: Standard
Construction
Type & style
- Home type: SingleFamily
- Property subtype: Single Family Residence, Residential
Materials
- Foundation: Raised
- Roof: Composition
Condition
- New construction: No
- Year built: 1973
Utilities & green energy
- Gas: PublicUtilities
- Sewer: Public Sewer
- Water: Public
- Utilities for property: Public Utilities, Water Public
Community & HOA
Location
- Region: Foster City
Financial & listing details
- Price per square foot: $1,201/sqft
- Tax assessed value: $1,410,390
- Annual tax amount: $16,598
- Date on market: 6/6/2025
- Listing agreement: ExclusiveRightToSell
Price history
| Date | Event | Price |
|---|---|---|
| 6/30/2025 | Sold | $3,218,888+11.4%$1,201/sqft |
Source:  MLSListings Inc #ML82010046 Report a problem MLSListings Inc #ML82010046 Report a problem | ||
| 6/13/2025 | Pending sale | $2,888,888$1,078/sqft |
Source: MLSListings Inc #ML82010046 Report a problem | ||
| 6/6/2025 | Listed for sale | $2,888,888+208.6%$1,078/sqft |
Source: MLSListings Inc #ML82010046 Report a problem | ||
| 3/30/2001 | Sold | $936,000+32.4%$349/sqft |
Source: Public Record Report a problem | ||
| 7/20/1999 | Sold | $707,000$264/sqft |
Source: Public Record Report a problem | ||
Public tax history
| Year | Property taxes | Tax assessment |
|---|---|---|
| 2025 | $16,598 +1.5% | $1,410,390 +2% |
| 2024 | $16,359 +2.1% | $1,382,736 +2% |
| 2023 | $16,020 +1.3% | $1,355,624 +2% |
| 2022 | $15,810 +1.3% | $1,329,044 +2% |
| 2021 | $15,606 +2.8% | $1,302,986 +1% |
| 2020 | $15,177 +5.6% | $1,289,626 +2% |
| 2019 | $14,379 +4% | $1,264,340 +2% |
| 2018 | $13,830 +1.1% | $1,239,550 +2% |
| 2017 | $13,675 +0.6% | $1,215,246 +2% |
| 2016 | $13,600 +2.4% | $1,191,418 +1.5% |
| 2015 | $13,284 +2.6% | $1,173,522 +2% |
| 2014 | $12,946 | $1,150,536 +0.5% |
| 2013 | -- | $1,145,338 +2% |
| 2012 | -- | $1,122,882 |
| 2011 | -- | $1,122,882 +2.8% |
| 2010 | -- | $1,092,640 -0.2% |
| 2009 | -- | $1,095,236 +2% |
| 2008 | -- | $1,073,762 +2% |
| 2007 | -- | $1,052,708 +2% |
| 2006 | -- | $1,032,068 |
| 2005 | -- | $1,032,068 +4% |
| 2004 | -- | $991,994 +13.4% |
| 2003 | -- | $875,000 +3.4% |
| 2002 | -- | $846,000 +17.3% |
| 2001 | -- | $721,140 +2% |
| 2000 | -- | $707,000 |
Find assessor info on the county website
Neighborhood: Bays
Nearby homes
- $2,896,9005 bd3 ba2.8k sqft437 Biscayne Ave, Foster City, CA 94404Off Market
- $2,684,0004 bd2 ba2.7k sqft494 Bodega St, Foster City, CA 94404Off Market
- $2,785,9004 bd2 ba2.2k sqft465 Biscayne Ave, Foster City, CA 94404Off Market
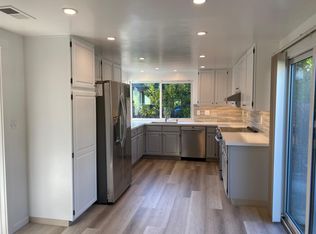
- $2,751,5005 bd2 ba2.6k sqft429 Biscayne Ave, Foster City, CA 94404Off Market
- $2,775,9004 bd2 ba2.6k sqft495 Nantucket St, Foster City, CA 94404Off Market
- $2,533,8004 bd3 ba2.3k sqft490 Bodega St, Foster City, CA 94404Off Market
- $2,569,0005 bd2 ba2.6k sqft448 Biscayne Ave, Foster City, CA 94404Off Market
- $2,832,2004 bd3 ba2.6k sqft600 Sandy Hook Ct, Foster City, CA 94404Off Market
Nearby schools
GreatSchools rating
- 9/10Foster City Elementary SchoolGrades: K-5Distance: 0.6 mi
- 9/10Bowditch Middle SchoolGrades: 6-8Distance: 1.9 mi
- 9/10Hillsdale High SchoolGrades: 9-12Distance: 2.4 mi
Schools provided by the listing agent
- District: SanMateoFosterCityElementary
Source: MLSListings Inc. This data may not be complete. We recommend contacting the local school district to confirm school assignments for this home.
Get a cash offer in 3 minutes
Find out how much your home could sell for in as little as 3 minutes with a no-obligation cash offer.
Estimated market value
$3,277,700
Get a cash offer in 3 minutes
Find out how much your home could sell for in as little as 3 minutes with a no-obligation cash offer.
Estimated market value
$3,277,700
- California
- San Mateo County
- Foster City
- 94404
- Bays
- 445 Biscayne Ave
Nearby cities
Nearby neighborhoods
Nearby zip codes
Other Foster City Topics
