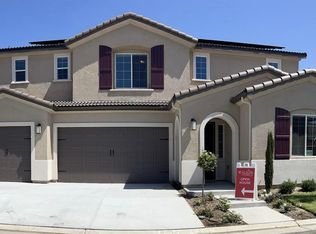
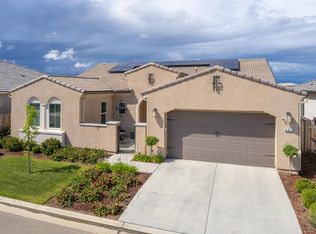
Welcome to a thoughtfully upgraded residence in the desirable Windsor Heritage Grove neighborhood, where comfort, efficiency, and modern design come together seamlessly. Built by Wilson and offering over 2,700 square feet of living space, this well-appointed home features 4 bedrooms, 3 bathrooms, and a spacious 3-car garageideal for both everyday living and entertaining.The open-concept layout centers around a stylish gourmet kitchen with quartz countertops, ample cabinetry, and a functional flow into the main living and dining areas. Throughout the home, you'll find refined details such as enhanced lighting in bedrooms and hallways, along with upgraded ceiling fans that add both comfort and style.The primary suite offers a peaceful retreat, complete with a soaking tub and a fully customized walk-in closet designed for optimal organization. Step outside to a beautifully finished front and backyard, where over $35,000 in owner upgrades truly shineincluding professional landscaping and a covered patio perfect for relaxing or hosting gatherings.Additional high-value features include owned solar for energy efficiency, a high end whole-house water filtration system, and EV charging readinessbringing both sustainability and convenience to your daily life.Situated within the award-winning Clovis Unified School District and close to parks, walking trails, shopping, and dining, this home offers a well-rounded lifestyle in a prime location. Schedule your private tour and experience all the enhancements this exceptional property has to offer.
For sale
Price cut: $10K (6/13)
$819,000
445 Bloom Ln, Clovis, CA 93619
4beds
3baths
2,704sqft
Residential, Single Family Residence
Built in 2022
6,708 Square Feet Lot
$814,700 Zestimate®
$303/sqft
$106/mo HOA
What's special
Stylish gourmet kitchenAmple cabinetryOpen-concept layoutQuartz countertopsSoaking tubProfessional landscapingUpgraded ceiling fans
- 91 days |
- 655 |
- 9 |
Zillow last checked:
Listing updated:
Listed by:
Zuohe Song DRE #01970883 559-898-2758,
ZState Realty Inc.
Source: Fresno MLS,MLS#: 646939Originating MLS: Fresno MLS
Loading...
Facts & features
Interior
Bedrooms & bathrooms
- Bedrooms: 4
- Bathrooms: 3
Primary bedroom
- Area: 0
- Dimensions: 0 x 0
Bedroom 1
- Area: 0
- Dimensions: 0 x 0
Bedroom 2
- Area: 0
- Dimensions: 0 x 0
Bedroom 3
- Area: 0
- Dimensions: 0 x 0
Bedroom 4
- Area: 0
- Dimensions: 0 x 0
Dining room
- Area: 0
- Dimensions: 0 x 0
Family room
- Area: 0
- Dimensions: 0 x 0
Kitchen
- Area: 0
- Dimensions: 0 x 0
Living room
- Area: 0
- Dimensions: 0 x 0
Basement
- Area: 0
Heating
- Has Heating (Unspecified Type)
Cooling
- Central Air
Appliances
- Laundry: Utility Room
Features
- Number of fireplaces: 1
Interior area
- Total structure area: 2,704
- Total interior livable area: 2,704 sqft
Property
Parking
- Total spaces: 3
- Parking features: Garage - Attached
- Attached garage spaces: 3
Features
- Levels: One
- Stories: 1
Lot
- Size: 6,708 Square Feet
- Features: Urban
Details
- Parcel number: 55609055
- Zoning: R1PRD
Construction
Type & style
- Home type: SingleFamily
- Property subtype: Residential, Single Family Residence
Materials
- Stucco
- Foundation: Concrete
- Roof: Tile
Condition
- Year built: 2022
Utilities & green energy
- Electric: On
- Sewer: Public Sewer
- Water: Public
- Utilities for property: Public Utilities
Green energy
- Energy generation: Solar
Community & HOA
HOA
- Has HOA: Yes
- Amenities included: Green Area, Gated
- HOA fee: $106 monthly
Location
- Region: Clovis
Financial & listing details
- Price per square foot: $303/sqft
- Tax assessed value: $795,480
- Annual tax amount: $10,130
- Date on market: 4/10/2026
- Cumulative days on market: 91 days
- Listing agreement: Exclusive Right To Sell
Estimated market value
$814,700
$774,000 - $855,000
$3,429/mo
Price history
| Date | Event | Price |
|---|---|---|
| 6/13/2026 | Price change | $819,000-1.2%$303/sqft |
Source: Fresno MLS #646939 Report a problem | ||
| 5/22/2026 | Price change | $829,000-1.2%$307/sqft |
Source: Fresno MLS #646939 Report a problem | ||
| 5/8/2026 | Price change | $839,000-1.2%$310/sqft |
Source: Fresno MLS #646939 Report a problem | ||
| 4/10/2026 | Listed for sale | $849,000+10.9%$314/sqft |
Source: Fresno MLS #646939 Report a problem | ||
| 5/12/2022 | Sold | $765,500$283/sqft |
Source: Public Record Report a problem | ||
Public tax history
| Year | Property taxes | Tax assessment |
|---|---|---|
| 2025 | $10,130 +1.9% | $795,480 +2% |
| 2024 | $9,937 +2.1% | $779,883 +2% |
| 2023 | $9,736 +260.7% | $764,592 +360.2% |
| 2022 | $2,700 +255% | $166,151 +506.3% |
| 2021 | $760 | $27,403 |
Find assessor info on the county website
Monthly payment
Est. payment$--/mo
Payment breakdown
Explore the cost of this home by adjusting the details. Changes won't be saved.All calculations are estimates and provided by Zillow, Inc. for informational purposes only. Actual amounts may vary.
HOA fees may include property taxes on listings classified as Co-Ops. Contact the listing agent and/or owner for fee details.
Mortgage interest rates are dependent on a number of factors, including credit score, down payment, and repayment length. Interest rate data provided by Zillow Group Marketplace, Inc. as of 1/1/1970 from various mortgage lenders with which we have lead or other similar arrangements; the Estimated Payment is an average of those rates.
See how much you could borrow to make a competitive offer.
Climate risks
Neighborhood: 93619
Nearby schools
GreatSchools rating
- 10/10Riverview Elementary SchoolGrades: K-6Distance: 2 mi
- 10/10Granite Ridge Intermediate SchoolGrades: 7-8Distance: 2.2 mi
- 10/10Clovis North High SchoolGrades: 9-12Distance: 2.2 mi
Schools provided by the listing agent
- Elementary: Riverview
- Middle: Granite Ridge
- High: Clovis North
Source: Fresno MLS. This data may not be complete. We recommend contacting the local school district to confirm school assignments for this home.

A local agent can set up tours, give advice and negotiate with sellers.


Local buyer's agents are ready to help
- California
- Fresno County
- Clovis
- 93619
- 445 Bloom Ln
Nearby cities
Nearby zip codes
Other Clovis Topics
