Welcome to this beautifully updated 3-bedroom, 1/2-bath home located in a friendly, quiet, and established neighborhood in Savannah. Offering 1,382 square feet of comfortable living space. This property combines charm, functionality, and numerous modern upgrades. The home features original hardwood floors throughout and a tiled kitchen, creating a warm and inviting atmosphere. Kitchen comes complete with newer stainless steel appliances, including refrigerator, dishwasher, and stove plus the washer and dryer will remain with the home. Faucets, sinks, toilets, light fixtures, and outlets have been installed throughout the entire home about a year ago, providing a fresh and updated feel. A cedar-lined pantry adds unique character and extra storage. Outside, the property offers excellent parking accommodations with a large asphalt parking area, covered carport, and an additional carport for extra vehicles, boats, or equipment. Two storage buildings provide plenty of space for tools, hobbies, or workshop use. The large side lot offers additional outdoor space with endless possibilities for gardening, recreation, or future improvements. Conveniently located less than two miles from the elementary school and town amenities, this move-in ready property offers both comfort and convenience in a desirable location.
Active
$259,900
445 Bounce Dr, Savannah, TN 38372
3beds
1,392sqft
Single Family Residence, Residential
Built in 1967
0.63 Acres Lot
$-- Zestimate®
$187/sqft
$-- HOA
What's special
Large asphalt parking areaTiled kitchenOriginal hardwood floors throughout
- 110 days
- 118
- 5
Zillow last checked:
Listing updated:
Listed by:
Jeanine Higgins 931-628-7866,
Land of The South Realty 931-796-1011
Source: RealTracs MLS as distributed by MLS GRID,MLS#: 3217085
Facts & features
Interior
Bedrooms & bathrooms
- Bedrooms: 3
- Bathrooms: 2
- Full bathrooms: 1
- 1/2 bathrooms: 1
- Main level bedrooms: 3
Bedroom 1
- Features: Half Bath
- Level: Half Bath
- Area: 144 Square Feet
- Dimensions: 12x12
Bedroom 2
- Area: 132 Square Feet
- Dimensions: 11x12
Bedroom 3
- Area: 144 Square Feet
- Dimensions: 12x12
Primary bathroom
- Features: Double Vanity
- Level: Double Vanity
Dining room
- Area: 196 Square Feet
- Dimensions: 14x14
Kitchen
- Area: 63 Square Feet
- Dimensions: 9x7
Living room
- Area: 198 Square Feet
- Dimensions: 18x11
Heating
- Central
Cooling
- Central Air
Appliances
- Included: Electric Oven, Electric Range, Dishwasher, Refrigerator, Stainless Steel Appliance(s), Washer
- Laundry: Electric Dryer Hookup, Washer Hookup
Features
- Ceiling Fan(s), High Speed Internet
- Flooring: Wood, Tile
- Basement: Crawl Space
- Has fireplace: No
Interior area
- Total structure area: 1,392
- Total interior livable area: 1,392 sqft
- Finished area above ground: 1,392
Property
Parking
- Total spaces: 3
- Parking features: Attached, Asphalt, Driveway
- Carport spaces: 3
- Has uncovered spaces: Yes
Features
- Levels: One
- Stories: 1
- Patio & porch: Porch, Covered
Lot
- Size: 0.63 Acres
- Dimensions: 210 x 134 x 198 x 136M
- Features: Level
- Topography: Level
Details
- Parcel number: 072F D 00802 000
- Special conditions: Standard
Construction
Type & style
- Home type: SingleFamily
- Property subtype: Single Family Residence, Residential
Materials
- Brick
Condition
- New construction: No
- Year built: 1967
Utilities & green energy
- Sewer: Public Sewer
- Water: Public
- Utilities for property: Water Available
Community & HOA
Community
- Subdivision: None
HOA
- Has HOA: No
Location
- Region: Savannah
Financial & listing details
- Price per square foot: $187/sqft
- Tax assessed value: $162,700
- Annual tax amount: $997
- Date on market: 5/20/2026
Estimated market value
Not available
Estimated sales range
Not available
Not available
Price history
| Date | Event | Price |
|---|---|---|
| 5/20/2026 | Listed for sale | $259,900+0.3%$187/sqft |
Source:  RealTracs MLS as distributed by MLS GRID #3217085 Report a problem RealTracs MLS as distributed by MLS GRID #3217085 Report a problem | ||
| 3/4/2025 | Listing removed | -- |
Source: Owner Report a problem | ||
| 12/18/2024 | Price change | $259,000-7.2%$186/sqft |
Source: Owner Report a problem | ||
| 12/13/2024 | Listed for sale | $279,000+106.7%$200/sqft |
Source: Owner Report a problem | ||
| 12/19/2022 | Sold | $135,000-12.9%$97/sqft |
Source: Public Record Report a problem | ||
| 10/9/2022 | Listed for sale | $155,000+813.9%$111/sqft |
Source: Owner Report a problem | ||
| 2/7/2008 | Sold | $16,960$12/sqft |
Source: Public Record Report a problem | ||
Public tax history
| Year | Property taxes | Tax assessment |
|---|---|---|
| 2025 | $997 | $40,675 |
| 2024 | $997 | $40,675 |
| 2023 | $997 +68.9% | $40,675 +90.3% |
| 2022 | $590 | $21,375 |
| 2021 | $590 | $21,375 |
| 2020 | $590 +0.9% | $21,375 +0.9% |
| 2019 | $584 +2.6% | $21,175 |
| 2018 | $570 0% | $21,175 +7.5% |
| 2017 | $570 +4% | $19,700 |
| 2016 | $548 +10.4% | $19,700 |
| 2015 | $496 +0.6% | $19,700 +0.6% |
| 2014 | $493 | $19,575 |
| 2013 | -- | $19,575 |
| 2012 | $522 | $19,575 -5.5% |
| 2011 | $522 +6.3% | $20,706 |
| 2010 | $491 | $20,706 |
| 2009 | $491 +0.6% | $20,706 +0.6% |
| 2008 | $488 -1.1% | $20,581 |
| 2007 | $493 -12.9% | $20,581 |
| 2006 | $566 +19.9% | $20,581 +19.9% |
| 2005 | $472 +7.8% | $17,170 |
| 2004 | $438 | $17,170 |
| 2002 | $438 | $17,170 |
| 2001 | -- | $17,170 -71.1% |
| 2000 | -- | $59,374 |
Find assessor info on the county website
Monthly payment
Est. payment
Payment breakdown
Explore the cost of this home by adjusting the details. Changes won't be saved.Climate risks
Neighborhood: 38372
Nearby schools
Schools provided by the listing agent
- Elementary: East Hardin Elementary
- Middle: Hardin County Middle School
- High: Hardin County High School
Source: RealTracs MLS as distributed by MLS GRID. This data may not be complete. We recommend contacting the local school district to confirm school assignments for this home.

Similar homes
- $259,0003 bd2 ba1.8k sqft260 Barker Dr, Savannah, TN 38372For Sale
 MLS ID #10223500, Dan Demers, Sell Your Home Services, LLC. MAAR
 - $279,9003 bd2 ba1.2k sqft130 Neill Cemetery Dr, Savannah, TN 38372For Sale

 MLS ID #3511000, Katie Hughes. RealTracs MLS as distributed by MLS GRID
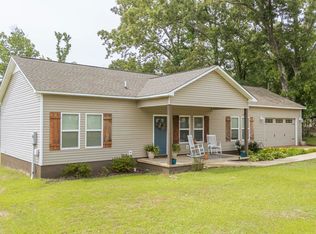
 - $260,0003 bd2 ba1.2k sqft525 Patterson, Savannah, TN 38372For Sale
 MLS ID #10220585, Lilly M May, Rogers Real Estate Group. MAAR
 - $155,0003 bd3 ba1.3k sqft655 E End Dr, Savannah, TN 38372For Sale
 MLS ID #3269675, Charity Scott. RealTracs MLS as distributed by MLS GRID
 - $244,0003 bd2 ba1.4k sqft60 Prince Pl, Savannah, TN 38372For SaleMLS ID #3502118, Angelean Gray. RealTracs MLS as distributed by MLS GRID
- $279,0003 bd2 ba1.7k sqft9265 Highway 128, Savannah, TN 38372For SaleMLS ID #3159523, Angelean Gray. RealTracs MLS as distributed by MLS GRID
- $384,5003 bd3 ba1.8k sqft15 J H Winborn Ln, Savannah, TN 38372For SaleMLS ID #3245265, Whitnie Renfroe. RealTracs MLS as distributed by MLS GRID
- $240,0003 bd2 ba1.2k sqft311 Dew Drop Rd, Savannah, TN 38372For SaleMLS ID #3318529, Katie Hughes. RealTracs MLS as distributed by MLS GRID
- $274,9003 bd2 ba1.2k sqft25 Pickwick Woods Cv, Counce, TN 38326For Sale
 MLS ID #26-3227, Justin Johnson, Justin Johnson Realty. NMMLS
 - $179,9993 bd1 ba1.1k sqft435 Belmont St, Savannah, TN 38372For SaleMLS ID #3513699, Erica Maxwell. RealTracs MLS as distributed by MLS GRID
- $269,9993 bd1 ba984 sqft5525 Holland Creek Rd, Savannah, TN 38372For SaleMLS ID #3206862, Melanie Cromwell. RealTracs MLS as distributed by MLS GRID
