Welcome home to this beautifully maintained one-level home on a desirable corner lot in Boiling Springs, offering approximately 1,850 square feet of comfortable and versatile living space. The inviting open floor plan features high ceilings, a spacious living area, and a well-appointed kitchen with a large island, pantry, and abundant cabinet storage. The split-bedroom layout provides privacy, with a spacious owner's suite featuring a walk-in closet, jetted tub, and separate shower, along with two additional bedrooms and a full bathroom. A versatile flex room offers endless possibilities as a fourth bedroom, home office, playroom, hobby room, or study, while the formal dining room provides additional space for entertaining. Outside, enjoy the screened porch and fenced yard, perfect for relaxing and enjoying the outdoors. Additional features include a two-car garage, generator, and numerous component updates made during the seller's ownership. Conveniently located just minutes from schools, shopping, dining, and everyday conveniences, this well-maintained home offers comfortable one-level living, flexible space, and the features today's buyers are looking for.
Pending
$250,000
445 Candleglow Dr, Boiling Springs, SC 29316
3beds
1,847sqft
Single Family Residence
Built in 2000
0.27 Acres Lot
$249,100 Zestimate®
$135/sqft
$-- HOA
What's special
Fenced yardTwo-car garageBeautifully maintained one-level homeLarge islandWell-appointed kitchenScreened porchJetted tub
- 12 days
- 1,299
- 91
Likely to sell faster than
Zillow last checked:
Listing updated:
Listed by:
Mitzi B Kirsch 864-591-2121,
Century 21 Blackwell & Co
Source: SAR as distributed by MLS GRID,MLS#: 340920
Facts & features
Interior
Bedrooms & bathrooms
- Bedrooms: 3
- Bathrooms: 2
- Full bathrooms: 2
- Main level bathrooms: 2
- Main level bedrooms: 3
Rooms
- Room types: Main Fl Master Bedroom
Primary bedroom
- Area: 169
- Dimensions: 13x13
Bedroom 2
- Area: 110
- Dimensions: 10x11
Bedroom 3
- Area: 130
- Dimensions: 10x13
Den
- Area: 322
- Dimensions: 14x23
Dining room
- Area: 132
- Dimensions: 11x12
Kitchen
- Area: 195
- Dimensions: 15x13
Sun room
- Area: 130
- Dimensions: 10x13
Heating
- Forced Air, Gas - Natural
Cooling
- Central Air, Electricity
Appliances
- Included: Cooktop, Dishwasher, Range - Smooth Top, Refrigerator, Gas Water Heater
- Laundry: 1st Floor, Electric Dryer Hookup, Walk-In, Washer Hookup
Features
- Ceiling Fan(s), Cathedral Ceiling(s), Ceiling - Blown, Laminate Counters, Open Floorplan
- Flooring: Carpet, Vinyl
- Doors: Storm Door(s)
- Windows: Insulated Windows, Window Treatments
- Has basement: No
- Attic: Storage
- Has fireplace: Yes
Interior area
- Total interior livable area: 1,847 sqft
- Finished area above ground: 1,847
- Finished area below ground: 0
Property
Parking
- Total spaces: 2
- Parking features: Attached, 2 Car Attached, Garage Door Opener, Driveway, Garage, Attached Garage
- Attached garage spaces: 2
- Has uncovered spaces: Yes
Features
- Levels: One
- Stories: 1
- Patio & porch: Porch, Screened
- Exterior features: Aluminum/Vinyl Trim
- Spa features: Bath
- Fencing: Fenced
Lot
- Size: 0.27 Acres
- Dimensions: 112 x 101 x 118 x 77
- Features: Level
- Topography: Level
Details
- Parcel number: 2440032100
- Other equipment: Generator
Construction
Type & style
- Home type: SingleFamily
- Architectural style: Ranch
- Property subtype: Single Family Residence
Materials
- Vinyl Siding
- Foundation: Slab
- Roof: Composition
Condition
- New construction: No
- Year built: 2000
Utilities & green energy
- Electric: Duke
- Sewer: Public Sewer
- Water: Public
Community & HOA
Community
- Features: None
- Security: Smoke Detector(s)
- Subdivision: Candlewood
HOA
- Has HOA: No
Location
- Region: Boiling Springs
Financial & listing details
- Price per square foot: $135/sqft
- Tax assessed value: $193,800
- Annual tax amount: $657
- Date on market: 8/24/2026
Estimated market value
$249,100
$237,000 - $262,000
$1,718/mo
Price history
| Date | Event | Price |
|---|---|---|
| 9/2/2026 | Pending sale | $250,000$135/sqft |
Source:  SAR as distributed by MLS GRID #340920 Report a problem SAR as distributed by MLS GRID #340920 Report a problem | ||
| 8/24/2026 | Listed for sale | $250,000+144.6%$135/sqft |
Source: SAR as distributed by MLS GRID #340920 Report a problem | ||
| 10/31/2000 | Sold | $102,200$55/sqft |
Source: Agent Provided Report a problem | ||
Public tax history
| Year | Property taxes | Tax assessment |
|---|---|---|
| 2025 | -- | $5,639 |
| 2024 | $658 +0.7% | $5,639 |
| 2023 | $653 | $5,639 +15% |
| 2022 | -- | $4,904 +0.6% |
| 2021 | -- | $4,876 |
| 2020 | -- | $4,876 |
| 2019 | -- | $4,876 |
| 2018 | $514 | $4,876 +15% |
| 2017 | $514 +24.1% | $4,240 |
| 2016 | $415 -0.6% | $4,240 |
| 2015 | $417 -42.4% | $4,240 |
| 2014 | $724 | $4,240 -8.9% |
| 2013 | -- | $4,656 |
| 2012 | -- | -- |
| 2011 | -- | $4,761 |
| 2010 | -- | $4,761 |
| 2009 | -- | $4,761 |
| 2008 | -- | $4,761 +15% |
| 2006 | $627 | $4,140 |
| 2005 | -- | $4,140 |
| 2004 | $624 +5.8% | $4,140 |
| 2003 | $590 | $4,140 +2.7% |
| 2002 | -- | $4,030 |
| 2001 | $696 | $4,030 |
Find assessor info on the county website
Monthly payment
Est. payment
Payment breakdown
Explore the cost of this home by adjusting the details. Changes won't be saved.Climate risks
Neighborhood: 29316
Nearby schools
Schools provided by the listing agent
- Elementary: 2-Boiling Springs
- Middle: 2-Rainbow Lake Middle School
- High: 2-Boiling Springs
Source: SAR as distributed by MLS GRID. This data may not be complete. We recommend contacting the local school district to confirm school assignments for this home.
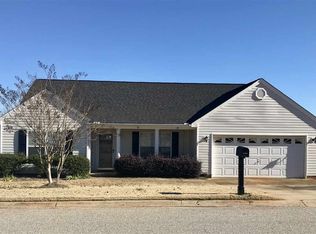
- $251,1003 bd2 ba1.9k sqft449 Candleglow Dr, Boiling Springs, SC 29316Off Market
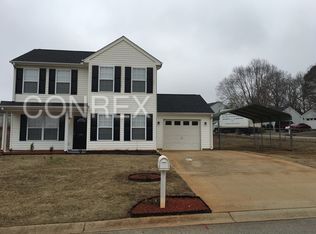
- $226,7003 bd2 ba1.5k sqft204 Southland Ave, Boiling Springs, SC 29316Off Market
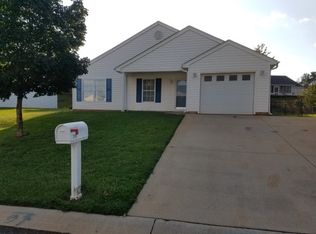
- $226,6003 bd2 ba1.4k sqft210 Southland Ave, Boiling Springs, SC 29316Off Market
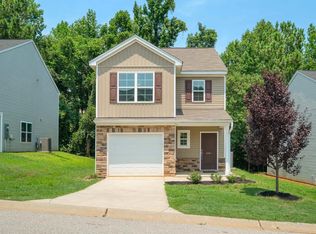
- $263,2003 bd2 ba1.9k sqft320 Bright Wick Ct, Boiling Springs, SC 29316Off Market
Similar homes
- $239,9003 bd2 ba1.2k sqft616 Renita Dr, Boiling Springs, SC 29316For Sale
 MLS ID #340596, Brad Liles, Keller Williams on Main. SAR as distributed by MLS GRID
 - $269,9004 bd3 ba1.7k sqft520 Millsgate Cir, Boiling Springs, SC 29316For Sale
 MLS ID #340763, Bryce Byrd, Century 21 Blackwell & Co. SAR as distributed by MLS GRID
 - $250,0003 bd3 ba1.7k sqft648 Millsgate Cir, Boiling Springs, SC 29316For Sale
 MLS ID #1599328, Eugene Kozlov, Keller Williams DRIVE. Greater Greenville AOR
 - $265,0004 bd2 ba1.6k sqft120 Swain Ave, Boiling Springs, SC 29316For Sale
 MLS ID #340006, Gregory R Sundt, Keller Williams Grv Upst. SAR as distributed by MLS GRID
