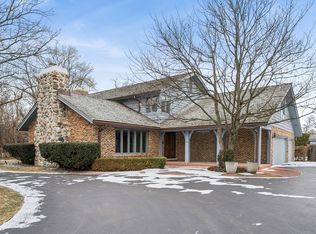
Amazing opportunity to create your dream home! 6 Bedroom/5 Bath mid-century modern home on a beautiful, private cul-de-sac. Over 3/4 acres in the top rated New Trier High School district. Bright foyer opens to a huge Living Room with beamed/vaulted ceiling and stone fireplace and a full wall of windows that looks out to one of the private patios. Attached to the living room is an extra large, sunny Dining Room with 2 walls of windows that look out to the side and back yard. Off the foyer is the Primary Bedroom and large ensuite Bath, plus 1 more additional Bedroom/Den. Enormous Family Room with a beautiful stone fireplace that is open to the spacious Eating Area. There is so much potential with a Kitchen remodel. Large Laundry Room conveniently located next to the 3-Car oversized attached Garage. An additional bedroom/study and full bathroom are on the first floor. Centrally located, open staircase leads to the second floor that has 3 additional Bedrooms and 2 full Baths. Expansive Basement with a two-sided stone fireplace. There is an additional room, spacious enough for a billiard table or exercise equipment. A full Bath and Storage Room is included in the basement as well. Outside are two separate patios plus a gigantic yard bordered by beautiful trees, perfect for quiet relaxation or fun and games! Walking distance to parks, and easy access to the city and O'hare. Don't miss out on the chance to make this home your own!
Closed
Zillow last checked:
Listing updated:
Bought with:
Kelly Muja
Becovic Management Group Inc
Source: MRED as distributed by MLS GRID,MLS#: 12675656
Price history
| Date | Event | Price |
|---|---|---|
| 7/17/2026 | Sold | $1,150,000-14.8%$302/sqft |
Source:  MRED as distributed by MLS GRID #12675656 Report a problem MRED as distributed by MLS GRID #12675656 Report a problem | ||
| 7/6/2026 | Pending sale | $1,350,000$354/sqft |
Source: MRED as distributed by MLS GRID #12675656 Report a problem | ||
| 6/27/2026 | Contingent | $1,350,000$354/sqft |
Source: MRED as distributed by MLS GRID #12675656 Report a problem | ||
| 6/13/2026 | Listed for sale | $1,350,000$354/sqft |
Source: MRED as distributed by MLS GRID #12675656 Report a problem | ||
Get a cash offer in 3 minutes
Find out how much your home could sell for in as little as 3 minutes with a no-obligation cash offer.
Estimated market value
$1,160,600
