Skip main navigation
Closed
  • $485,000

    445 Circle Hill Dr, Knoxville, TN 37919

    4beds
    2,000sqft
    Single Family Residence, Residential
    Built in 1948
    0.45 Acres Lot
    $577,600 Zestimate®
    $243/sqft
    $2,636 Estimated rent

    Home value

    $577,600

    $543,000 - $624,000

    $2,636/mo

    Zestimate® history
    Loading
    Loading...

    Owner options

    List your home for rent

    $2,636/mo

    Rent Zestimate®

    Find your next renter with Zillow Rental Manager. Plus, with online applications, you can quickly screen prospective tenants – for free.

    Learn more

    $2,636/mo

    Rent Zestimate®

    Refinance and save

    $2,784/mo

    Est. payment

    Refinancing to a lower rate could help reduce your monthly payments and save thousands over the life of the loan.

    See today's rates

    $2,784/mo

    Est. payment

    Explore your selling options

    Work with a Zillow partner agent

    Leverage their expertise and Zillow's premium Showcase listings to get your home seen by more buyers.

    Get started

    List with your own agent

    Get your home in front of millions of buyers by listing it on Zillow.

    Learn how to do it

    Sell it yourself

    Take full control of how buyers see your home on Zillow by listing For Sale by Owner (FSBO).

    List your home

    What's special

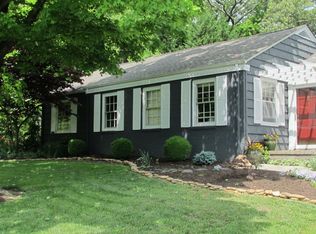
    This property presents a unique opportunity for those seeking a blend of modern amenities with the charm of a peaceful neighborhood. Situated in a prime location, residents enjoy convenient access to the University of Tennessee, Downtown Knoxville, restaurants, shopping and entertainment options. The home sits on a large corner lot that has views of the Smoky Mountains from the living room. The lot itself has a wide variety of native and non-native plants. It's an absolute gardener's dream! There's plenty of outdoor entertaining space on one of the 3 porches and walking paths throughout the yard. Inside the home you'll find 3-bedrooms on the main level and 1-bedroom in the basement. From hardwood floors, classic paneling, and restored original Youngstown kitchen cabinets, there's an abundant amount of charm everywhere you look. The possibilities for a mother-in-law suite in the basement is very practical. A kitchenette is already in place and plumbing could be extended to provide an additional bathroom. The wood burning fire place in the basement provides the cozy aesthetics of a den and the perfect heat source for cooler temperatures. Off of the side of the garage is a workshop/storage room. The original usage of the room was for a photo lab and you'll still find the original darkroom sink.

    Zillow last checked:

    Listing updated:

    Listed by:

    Amber Fawcett 865-588-3232,

    Realty Executives Associates,

    Michael Gross,

    Realty Executives Associates

    Bought with:

    Beth Hedrick, 369992

    LeConte Realty, LLC

    Source: RealTracs MLS as distributed by MLS GRID,MLS#: 3102761MLS Logo

    Facts & features

    Interior

    Bedrooms & bathrooms
    • Bedrooms: 4
    • Bathrooms: 2
    • Full bathrooms: 2
    Heating
    • Central, Electric, Natural Gas
    Cooling
    • Attic Fan, Central Air, Ceiling Fan(s)
    Appliances
    • Included: Gas Range, Dishwasher, Microwave, Refrigerator
    • Laundry: Washer Hookup, Electric Dryer Hookup
    Features
    • Ceiling Fan(s), High Speed Internet
    • Flooring: Wood, Tile
    • Basement: Finished
    • Number of fireplaces: 2
    • Fireplace features: Wood Burning
    Interior area
    • Total structure area: 2,000
    • Total interior livable area: 2,000 sqft
    • Finished area above ground: 1,500
    • Finished area below ground: 500

    Property

    Parking
    • Total spaces: 1
    • Parking features: Garage Door Opener, Attached
    • Attached garage spaces: 1
    Features
    • Levels: Two
    • Patio & porch: Patio, Deck
    Lot
    • Size: 0.45 Acres
    • Dimensions: 130 x 166.15 x IRR
    • Features: Corner Lot, Level, Rolling Slope
    • Topography: Corner Lot,Level,Rolling Slope
    Details
    • Additional structures: Storage
    • Parcel number: 107KJ033
    • Special conditions: Standard

    Construction

    Type & style
    • Home type: SingleFamily
    • Architectural style: Cottage
    • Property subtype: Single Family Residence, Residential
    Materials
    • Frame, Other
    Condition
    • New construction: No
    • Year built: 1948

    Utilities & green energy

    • Utilities for property: Electricity Available, Natural Gas Available, Cable Connected
    Green energy
    • Energy efficient items: Attic Fan

    Community & HOA

    Community
    • Security: Smoke Detector(s)
    • Subdivision: Highland Hills
    Location
    • Region: Knoxville

    Financial & listing details

    • Price per square foot: $243/sqft
    • Tax assessed value: $330,400
    • Annual tax amount: $3,064
    • Date on market: 7/1/2024
    • Electric utility on property: Yes

    Price history

    DateEventPrice
    8/1/2024Sold$485,000-3%$243/sqft
    Source: RealTracs MLS as distributed by MLS GRID #3102761 Report a problem
    7/1/2024Pending sale$499,900$250/sqft
    Source: East Tennessee Realtors #1266735 Report a problem
    6/26/2024Price change$499,900-3.7%$250/sqft
    Source: East Tennessee Realtors #1266735 Report a problem
    6/19/2024Listed for sale$519,000+200.9%$260/sqft
    Source: East Tennessee Realtors #1266735 Report a problem
    9/24/2002Sold$172,500+25%$86/sqft
    Source: Public Record Report a problem
    11/30/2000Sold$138,000$69/sqft
    Source: Public Record Report a problem

    Public tax history

    YearProperty taxesTax assessment
    2025$1,284 $82,600
    2024$1,284 $82,600
    2023$1,284 $82,600
    2022$1,284 +6.4%$82,600 +45%
    2021$1,207 $56,950 -75%
    2020$1,207 $227,800
    2019$1,207 $227,800
    2018$1,207 -53.8%$227,800 +300%
    2017$2,610 +33.5%$56,950
    2016$1,956 --
    2015$1,956 -46%--
    2014$3,621 +7.2%--
    2013$3,376 +19.1%--
    2012$2,835 --
    2011$2,835 $58,825
    2010$2,835 $58,825
    2009$2,835 +13.4%$58,825 +29.4%
    2008$2,500 $45,450
    2007$2,500 $45,450
    2006$2,500 $45,450
    2005$2,500 +27.9%$45,450 +39.7%
    2004$1,955 +6.2%$32,525
    2003$1,841 $32,525
    2002-- $32,525
    2001-- $32,525 +34.1%
    2000-- $24,250
    Find assessor info on the county website

    Neighborhood: Forest Hills

    Nearby schools

    GreatSchools rating
    Schools provided by the listing agent
    • Elementary: Bearden Elementary
    • Middle: Bearden Middle School
    • High: West High School

    Source: RealTracs MLS as distributed by MLS GRID. This data may not be complete. We recommend contacting the local school district to confirm school assignments for this home.

    Get a cash offer in 3 minutes
    Find out how much your home could sell for in as little as 3 minutes with a no-obligation cash offer.
    Estimated market value
    $577,600
    Get a cash offer in 3 minutes
    Find out how much your home could sell for in as little as 3 minutes with a no-obligation cash offer.
    Estimated market value
    $577,600