Escape to your own private, 14-acre country paradise just minutes from downtown Paris, TN, known for the World's Biggest Fish Fry and Kentucky Lake! This immaculately maintained 3-bedroom, 2-bathroom doublewide manufactured home perfectly blends modern comfort with peaceful rural living. The expansive acreage offers ultimate privacy and is a homesteader's dream, featuring a garden space, a functional barn, and fencing for horses, livestock, or hobby farming. The outdoor living space is an entertainer's delight, showcasing a sparkling above-ground pool wrapped in a massive wooden deck and a covered patio—the perfect spot for summer barbecues and stargazing. The property includes a spacious two-car detached garage perfect for an added workshop. A storm shelter provides you with peace of mind during severe weather. Inside, you will find a bright, open floor plan with many updates and improvements. Don't miss this rare opportunity to own a turnkey mini-farm with unbeatable convenience to town!
For sale
$329,900
445 Clearview Dr, Paris, TN 38242
3beds
1,680sqft
Residential, Mobile Home
Built in 2008
14.3 Acres Lot
$315,100 Zestimate®
$196/sqft
$-- HOA
What's special
Functional barnMany updates and improvementsSparkling above-ground poolSpacious two-car detached garageGarden spaceBright open floor planCovered patio
- 1 day
- 402
- 19
Likely to sell faster than
Zillow last checked:
Listing updated:
Listed by:
Angela Yearry 270-293-6110,
Tennessee Home & Farm Real Estate 731-407-4107
Source: Tennessee Valley MLS ,MLS#: 137255
Facts & features
Interior
Bedrooms & bathrooms
- Bedrooms: 3
- Bathrooms: 2
- Full bathrooms: 2
- Main level bathrooms: 2
- Main level bedrooms: 3
Rooms
- Room types: Living Room, Dining Room, Kitchen, Utility Room, Bedroom 1, Bedroom 2, Bedroom 3
Primary bedroom
- Level: Main
- Area: 195
- Dimensions: 13 x 15
Bedroom 2
- Level: Main
- Area: 130
- Dimensions: 10 x 13
Bedroom 3
- Level: Main
- Area: 130
- Dimensions: 10 x 13
Dining room
- Level: Main
- Area: 130
- Dimensions: 10 x 13
Kitchen
- Level: Main
- Area: 196
- Dimensions: 14 x 14
Living room
- Level: Main
- Area: 342
- Dimensions: 18 x 19
Basement
- Area: 0
Heating
- Heat Pump, Central/Electric
Cooling
- Central Air
Appliances
- Included: Refrigerator, Dishwasher, Microwave, Range/Oven-Electric, Washer, Dryer
- Laundry: Washer/Dryer Hookup, Main Level
Features
- Ceiling Fan(s), Walk-In Closet(s), Kitchen Island
- Flooring: Carpet, Vinyl
- Doors: Storm-Part, Screens-All
- Windows: Vinyl Clad
- Basement: None
- Has fireplace: No
Interior area
- Total structure area: 1,680
- Total interior livable area: 1,680 sqft
Property
Parking
- Total spaces: 2
- Parking features: Double Attached Garage, Asphalt, Gravel
- Attached garage spaces: 2
- Has uncovered spaces: Yes
Features
- Patio & porch: Front Porch, Covered
- Exterior features: Garden, Horses Permitted, Storage
- Has private pool: Yes
- Pool features: Above Ground
- Fencing: Wire,Partial
- Waterfront features: Creek
Lot
- Size: 14.3 Acres
- Dimensions: 14.3
- Features: Secluded, County, Farm, Acreage, Wooded
Details
- Additional structures: Barn/Stables, Storage
- Parcel number: 003.1 and 047.00
- Horses can be raised: Yes
Construction
Type & style
- Home type: MobileManufactured
- Property subtype: Residential, Mobile Home
Materials
- Vinyl Siding
- Roof: Composition
Condition
- Year built: 2008
Utilities & green energy
- Sewer: Septic Tank
- Water: Public
Community & HOA
Community
- Subdivision: None
Location
- Region: Paris
Financial & listing details
- Price per square foot: $196/sqft
- Tax assessed value: $224,500
- Annual tax amount: $749
- Date on market: 9/3/2026
- Road surface type: Paved
- Body type: Double Wide
Estimated market value
$315,100
$299,000 - $331,000
$1,898/mo
Price history
| Date | Event | Price |
|---|---|---|
| 9/3/2026 | Listed for sale | $329,900+134%$196/sqft |
Source:  Tennessee Valley MLS #137255 Report a problem Tennessee Valley MLS #137255 Report a problem | ||
| 10/4/2019 | Sold | $141,000-1.1%$84/sqft |
Source: Tennessee Valley MLS #120941 Report a problem | ||
| 9/9/2019 | Pending sale | $142,500$85/sqft |
Source: Bass Realty Company #120941 Report a problem | ||
| 8/23/2019 | Listed for sale | $142,500+850%$85/sqft |
Source: Bass Realty Company #120941 Report a problem | ||
| 1/22/2003 | Sold | $15,000$9/sqft |
Source: Public Record Report a problem | ||
Public tax history
| Year | Property taxes | Tax assessment |
|---|---|---|
| 2025 | $673 +33% | $56,125 +114.4% |
| 2024 | $506 +2.1% | $26,175 |
| 2023 | $496 | $26,175 |
| 2022 | $496 | $26,175 |
| 2021 | $496 | $26,175 |
| 2020 | $496 +6.8% | $26,175 +18% |
| 2019 | $464 | $22,175 |
| 2018 | $464 0% | $22,175 |
| 2017 | $464 | $22,175 |
| 2016 | $464 -4.8% | $22,175 |
| 2015 | $487 +2.8% | $22,175 |
| 2014 | $474 | $22,175 +2.8% |
| 2013 | $474 -0.1% | $21,563 |
| 2012 | $474 +0.1% | $21,563 |
| 2011 | $474 +7.3% | $21,563 |
| 2010 | $442 | $21,563 |
| 2009 | -- | $21,563 +20.2% |
| 2008 | $422 +153.9% | $17,945 +153.9% |
| 2007 | $166 +2.2% | $7,068 |
| 2006 | $163 | $7,068 |
| 2005 | $163 -25.1% | $7,068 |
| 2004 | $217 +53.2% | $7,068 +15.8% |
| 2002 | $142 | $6,105 +179% |
| 2001 | -- | $2,188 -75% |
| 2000 | -- | $8,752 |
Find assessor info on the county website
Monthly payment
Climate risks
Neighborhood: 38242
Nearby schools
Schools provided by the listing agent
- Elementary: Lakewood
- Middle: Lakewood
- High: Henry County
Source: Tennessee Valley MLS . This data may not be complete. We recommend contacting the local school district to confirm school assignments for this home.
Similar homes
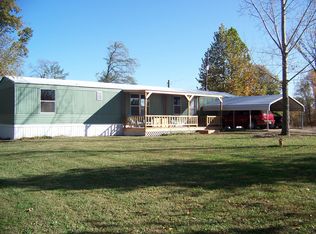
- $195,0003 bd2 ba1k sqft36 Green Ln, Paris, TN 38242For Sale
 MLS ID #137265, Carrye Jackson. Tennessee Valley MLS
 - $279,9003 bd2 ba1.5k sqft165 Dortch Ln, Paris, TN 38242For Sale
 MLS ID #137261, Nathan Scott. Tennessee Valley MLS
 - $347,5003 bd2 ba1.4k sqft4628 County Home Rd, Paris, TN 38242For Sale
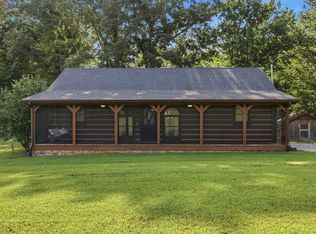 MLS ID #137060, Nathan Scott. Tennessee Valley MLS
 - $275,0003 bd2 ba1.3k sqft108 Dogwood Dr, Paris, TN 38242For Sale
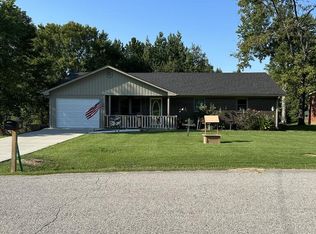 MLS ID #137262, Rachel Presson. Tennessee Valley MLS
 - $--3 bd4 ba2.4k sqft302A Paris Harbor Dr #A, Paris, TN 38242Auction
 MLS ID #3528706, Tucker Kail. RealTracs MLS as distributed by MLS GRID
 - $205,0003 bd2 ba1.5k sqft1800 Goldston Springs Rd, Puryear, TN 38251For SaleMLS ID #3529722, Kristy Harris. RealTracs MLS as distributed by MLS GRID
- $384,9994 bd2 ba1.9k sqft1870 N Market St, Paris, TN 38242For SaleMLS ID #3000037, Christopher (Chris) Dowdy. RealTracs MLS as distributed by MLS GRID
- $489,9003 bd3 ba2.2k sqft120 Smith Rd, Paris, TN 38242For SaleMLS ID #3513874, Katelynn Schiro. RealTracs MLS as distributed by MLS GRID
