Welcome home to this beautifully maintained 3-bedroom, 2.5-bath residence located in the desirable Curry Branch subdivision and within the highly sought-after Tipp City School District. Offering exceptional living space and thoughtful updates throughout, this move-in-ready home features fresh paint and a finished full basement, providing room for everyone to spread out and enjoy. The inviting main level offers a spacious family room centered around a cozy gas fireplace, creating the perfect gathering space for everyday living and entertaining. The bright eat-in kitchen features abundant cabinetry, generous countertop space, and plenty of natural light. Upstairs, you’ll find three generously sized bedrooms, including a spacious primary suite complete with a walk-in closet and private en-suite bath. The finished basement provides valuable additional living space ideal for a recreation room, home office, fitness area, media room, or playroom. Step outside to enjoy the fully fenced backyard and patio, perfect for entertaining, relaxing, or outdoor activities. Additional highlights include a 2-car attached garage with convenient overhead storage. Ideally located just minutes from I-75, shopping, dining, schools, parks, and historic downtown Tipp City, you’ll enjoy easy access to local restaurants, the public library, community services, and all the charm this vibrant community has to offer. Combining comfort, convenience, and location, this home is ready for its next owner to move in and enjoy.
Sold for $359,900
$359,900
445 Clover Hill Dr, Tipp City, OH 45371
3beds
2,599sqft
Single Family Residence
Built in 2003
6,534 Square Feet Lot
$360,200 Zestimate®
$138/sqft
$2,519 Estimated rent
Home value
$360,200
$342,000 - $378,000
$2,519/mo
Zestimate® history
Owner options
List your home for rent
$2,519/mo
Rent Zestimate®
Find your next renter with Zillow Rental Manager. Plus, with online applications, you can quickly screen prospective tenants – for free.
$2,519/mo
Rent Zestimate®
Refinance and save
$2,515/mo
Est. payment
Refinancing to a lower rate could help reduce your monthly payments and save thousands over the life of the loan.
$2,515/mo
Est. payment
Explore your selling options
Work with a Zillow partner agent
Leverage their expertise and Zillow's premium Showcase listings to get your home seen by more buyers.
Get startedList with your own agent
Get your home in front of millions of buyers by listing it on Zillow.
Learn how to do itSell it yourself
Take full control of how buyers see your home on Zillow by listing For Sale by Owner (FSBO).
List your homeWhat's special
Spacious family roomSpacious primary suitePlenty of natural lightThree generously sized bedroomsFully fenced backyardFresh paintFinished full basement
Zillow last checked:
Listing updated:
Listed by:
Carli Amlin (937)667-1950,
RE/MAX Alliance Realty,
Brian Amlin 937-231-0566,
RE/MAX Alliance Realty
Bought with:
Test Member
Test Office
Source: DABR MLS,MLS#: 961302 Originating MLS: Dayton Area Board of REALTORS
Originating MLS: Dayton Area Board of REALTORSFacts & features
Interior
Bedrooms & bathrooms
- Bedrooms: 3
- Bathrooms: 3
- Full bathrooms: 2
- 1/2 bathrooms: 1
- Main level bathrooms: 1
Primary bedroom
- Level: Second
- Dimensions: 15 x 16
Bedroom
- Level: Second
- Dimensions: 10 x 12
Bedroom
- Level: Second
- Dimensions: 10 x 12
Dining room
- Level: Main
- Dimensions: 12 x 9
Entry foyer
- Level: Main
- Dimensions: 4 x 6
Family room
- Level: Main
- Dimensions: 16 x 20
Great room
- Level: Lower
- Dimensions: 32 x 16
Kitchen
- Level: Main
- Dimensions: 12 x 11
Laundry
- Level: Main
- Dimensions: 7 x 3
Heating
- Forced Air, Natural Gas
Cooling
- Central Air
Appliances
- Included: Dishwasher, Microwave, Range, Electric Water Heater
Features
- Walk-In Closet(s)
- Basement: Full,Finished
- Number of fireplaces: 1
- Fireplace features: One, Gas
Interior area
- Total structure area: 2,599
- Total interior livable area: 2,599 sqft
Property
Parking
- Total spaces: 2
- Parking features: Attached, Garage, Two Car Garage, Garage Door Opener
- Attached garage spaces: 2
Features
- Levels: Two
- Stories: 2
- Patio & porch: Patio, Porch
- Exterior features: Fence, Porch, Patio
Lot
- Size: 6,534 Square Feet
Details
- Parcel number: G15023314
- Zoning: Residential
- Zoning description: Residential
Construction
Type & style
- Home type: SingleFamily
- Property subtype: Single Family Residence
Materials
- Brick, Vinyl Siding
Condition
- Year built: 2003
Utilities & green energy
- Water: Public
- Utilities for property: Sewer Available, Water Available
Community & HOA
HOA
- Has HOA: Yes
- Services included: Maintenance Grounds
- HOA fee: $300 annually
- HOA name: Curry Branch HOA
Location
- Region: Tipp City
Financial & listing details
- Price per square foot: $138/sqft
- Tax assessed value: $292,300
- Annual tax amount: $4,272
- Date on market: 6/11/2026
Price history
| Date | Event | Price |
|---|---|---|
| 7/22/2026 | Sold | $359,900$138/sqft |
Source:  DABR MLS #961302 Report a problem DABR MLS #961302 Report a problem | ||
| 6/15/2026 | Pending sale | $359,900$138/sqft |
Source:  WRIST #1046291 Report a problem WRIST #1046291 Report a problem | ||
| 6/11/2026 | Listed for sale | $359,900+82.2%$138/sqft |
Source: WRIST #1046291 Report a problem | ||
| 4/4/2014 | Sold | $197,500$76/sqft |
Source: Public Record Report a problem | ||
| 3/5/2014 | Pending sale | $197,500$76/sqft |
Source: HER Realtors #566606 Report a problem | ||
| 2/15/2014 | Price change | $197,500-1.2%$76/sqft |
Source: HER Realtors #566606 Report a problem | ||
| 10/24/2013 | Price change | $199,900-2.4%$77/sqft |
Source: HER Realtors #566606 Report a problem | ||
| 8/1/2013 | Listed for sale | $204,900$79/sqft |
Source: Owner Report a problem | ||
Public tax history
| Year | Property taxes | Tax assessment |
|---|---|---|
| 2025 | $4,272 +5.8% | $102,310 +26.2% |
| 2024 | $4,037 +14.7% | $81,100 |
| 2023 | $3,519 -4.4% | $81,100 |
| 2022 | $3,680 +8.8% | $81,100 +20% |
| 2021 | $3,382 -1.2% | $67,590 |
| 2020 | $3,424 -0.9% | $67,590 |
| 2019 | $3,455 +5.1% | $67,590 +12.7% |
| 2018 | $3,286 -0.4% | $59,990 |
| 2017 | $3,298 +3.5% | $59,990 |
| 2016 | $3,187 +16.6% | $59,990 +10% |
| 2015 | $2,733 | $54,530 |
| 2014 | $2,733 -0.5% | $54,530 |
| 2013 | $2,747 +6.2% | $54,530 -7.4% |
| 2012 | $2,586 -0.2% | $58,910 |
| 2011 | $2,590 +2.4% | $58,910 |
| 2010 | $2,529 +0.9% | $58,910 |
| 2009 | $2,506 +7.7% | $58,910 |
| 2008 | $2,327 -35.1% | $58,910 |
| 2007 | $3,586 -5.6% | -- |
| 2006 | $3,801 +11.5% | -- |
| 2005 | $3,410 +0% | -- |
| 2004 | $3,409 +415.8% | -- |
| 2003 | $661 | -- |
Find assessor info on the county website
Neighborhood: 45371
Nearby homes
- $408,6004 bd3 ba2.4k sqft449 Clover Hill Dr, Tipp City, OH 45371Off Market
- $339,3003 bd2 ba1.8k sqft441 Clover Hill Dr, Tipp City, OH 45371Off Market
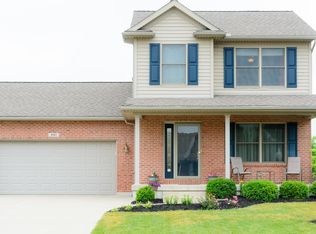
- $298,4003 bd2 ba1.5k sqft437 Clover Hill Dr, Tipp City, OH 45371Off Market
- $396,9003 bd4 ba2.3k sqft1776 Curry Branch Dr, Tipp City, OH 45371Off Market
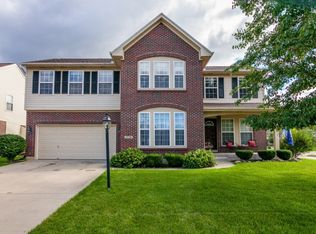
- $226,2504 bd3 ba2.4k sqft1768 Curry Branch Dr, Tipp City, OH 45371Sold
- $363,2003 bd2 ba1.7k sqft456 Clover Hill Dr, Tipp City, OH 45371Off Market
- $416,0003 bd3 ba3.3k sqft472 Clover Hill Dr, Tipp City, OH 45371Off Market
- $325,0003 bd2 ba1.7k sqft433 Clover Hill Dr, Tipp City, OH 45371Sold
Nearby schools
GreatSchools rating
- 9/10L. T. Ball Intermediate SchoolGrades: 3-5Distance: 1.2 mi
- 8/10Tippecanoe Middle SchoolGrades: 6-8Distance: 1.2 mi
- 8/10Tippecanoe High SchoolGrades: 9-12Distance: 1.9 mi
Schools provided by the listing agent
- District: Tipp City
Source: DABR MLS. This data may not be complete. We recommend contacting the local school district to confirm school assignments for this home.
Get a cash offer in 3 minutes
Find out how much your home could sell for in as little as 3 minutes with a no-obligation cash offer.
Estimated market value
$360,200
Get a cash offer in 3 minutes
Find out how much your home could sell for in as little as 3 minutes with a no-obligation cash offer.
Estimated market value
$360,200
- Ohio
- Miami County
- Tipp City
- 45371
- 445 Clover Hill Dr
Nearby cities
Nearby zip codes
Other Tipp City Topics
