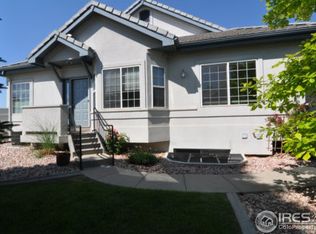
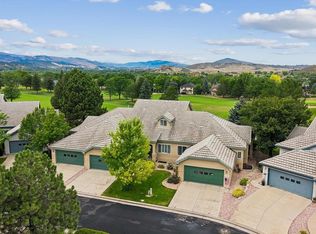
Stunning Ranch! Premier Golf Course Community! Home will be professionally cleaned and move-in ready! This lovely ranch floor plan has everything you need on the main floor. Main floor living features a spacious open floor plan with magnificent views, vaulted ceilings, cozy fireplace and study/den. Delightful kitchen with all appliances, Corian counters, breakfast bar and tile floors. Exquisite master with en-suite and walk-in closet. Laundry on main with closet and built-ins. Basement provides a large recreation room, family room, two bedrooms with walk-in closets and a large guest bath. Sellers are in process of replacing furnace and A/C. Replacement to be completed prior to closing. Newer hot water heater. Newer upstairs interior paint. Central Vac throughout home. Gas line to deck, with gate and stairs leading to open space. Cabinets in garage and window well covers. Fabulous end-unit with views of opens space, mountains, foothills and occasional wildlife. Prime location in a charming golf course community!
Sold for $565,000
$565,000
445 Clubhouse Ct, Loveland, CO 80537
3beds
2,735sqft
Townhouse
Built in 1999
4,300 Square Feet Lot
$575,500 Zestimate®
$207/sqft
$2,547 Estimated rent
Home value
$575,500
$547,000 - $604,000
$2,547/mo
Zestimate® history
Owner options
List your home for rent
$2,547/mo
Rent Zestimate®
Find your next renter with Zillow Rental Manager. Plus, with online applications, you can quickly screen prospective tenants – for free.
$2,547/mo
Rent Zestimate®
Refinance and save
$3,544/mo
Est. payment
Refinancing to a lower rate could help reduce your monthly payments and save thousands over the life of the loan.
$3,544/mo
Est. payment
Explore your selling options
Work with a Zillow partner agent
Leverage their expertise and Zillow's premium Showcase listings to get your home seen by more buyers.
Get startedList with your own agent
Get your home in front of millions of buyers by listing it on Zillow.
Learn how to do itSell it yourself
Take full control of how buyers see your home on Zillow by listing For Sale by Owner (FSBO).
List your homeWhat's special
Cozy fireplaceStunning ranchPremier golf course communityLarge recreation roomWalk-in closetWalk-in closetsCentral vac throughout
Zillow last checked:
Listing updated:
Listed by:
Kelli Jo Couch 970-613-0700,
Group Centerra
Bought with:
Chad Smith, 623505
RE/MAX Alliance-Lsvl
Source: IRES as distributed by MLS GRID,MLS#: 998714
Facts & features
Interior
Bedrooms & bathrooms
- Bedrooms: 3
- Bathrooms: 3
- Full bathrooms: 2
- 1/2 bathrooms: 1
- Main level bathrooms: 2
Primary bedroom
- Description: Carpet
- Features: Full Primary Bath, Luxury Features Primary Bath
- Level: Main
- Area: 195 Square Feet
- Dimensions: 13 x 15
Bedroom 2
- Description: Carpet
- Level: Basement
- Area: 156 Square Feet
- Dimensions: 12 x 13
Bedroom 3
- Description: Carpet
- Level: Basement
- Area: 143 Square Feet
- Dimensions: 11 x 13
Dining room
- Description: Carpet
- Level: Main
- Area: 154 Square Feet
- Dimensions: 11 x 14
Family room
- Description: Carpet
- Level: Basement
- Area: 320 Square Feet
- Dimensions: 16 x 20
Great room
- Description: Carpet
- Level: Main
- Area: 272 Square Feet
- Dimensions: 16 x 17
Kitchen
- Description: Tile
- Level: Main
- Area: 132 Square Feet
- Dimensions: 11 x 12
Laundry
- Description: Tile
- Level: Main
- Area: 64 Square Feet
- Dimensions: 8 x 8
Recreation room
- Description: Carpet
- Level: Basement
- Area: 224 Square Feet
- Dimensions: 14 x 16
Study
- Description: Carpet
- Level: Main
- Area: 130 Square Feet
- Dimensions: 10 x 13
Heating
- Forced Air
Cooling
- Ceiling Fan(s)
Appliances
- Included: Electric Range, Self Cleaning Oven, Dishwasher, Refrigerator, Microwave, Disposal
- Laundry: Washer/Dryer Hookup
Features
- Separate Dining Room, Cathedral Ceiling(s), Open Floorplan, Walk-In Closet(s), High Ceilings
- Windows: Window Coverings
- Basement: Full,Partially Finished,Radon Unknown
- Has fireplace: Yes
- Fireplace features: Gas, Gas Log, Great Room
- Common walls with other units/homes: End Unit
Interior area
- Total structure area: 1,380
- Total interior livable area: 2,735 sqft
- Finished area above ground: 1,380
Property
Parking
- Total spaces: 2
- Parking features: Garage Door Opener
- Attached garage spaces: 2
- Details: Attached
Accessibility
- Accessibility features: Main Floor Bath, Accessible Bedroom, Stall Shower, Main Level Laundry
Features
- Levels: One
- Stories: 1
- Patio & porch: Deck
- Has view: Yes
- View description: Mountain(s), Hills
Lot
- Size: 4,300 Square Feet
- Features: Evergreen Trees, Deciduous Trees, Level, On Golf Course, Near Golf Course, Paved, Curbs, Gutters, Street Light
Details
- Parcel number: R1585957
- Zoning: P-8
- Special conditions: Private Owner
Construction
Type & style
- Home type: Townhouse
- Architectural style: Contemporary
- Property subtype: Townhouse
- Attached to another structure: Yes
Materials
- Frame, Stucco
- Roof: Tile
Condition
- New construction: No
- Year built: 1999
Utilities & green energy
- Electric: City of Lovelan
- Gas: Xcel Energy
- Sewer: Public Sewer
- Water: City
- Utilities for property: Natural Gas Available, Electricity Available, Cable Available, Satellite Avail, High Speed Avail
Green energy
- Energy efficient items: Windows, Doors, Thermostat
Community & HOA
Community
- Features: Unknown
- Subdivision: Mariana Butte
HOA
- Has HOA: Yes
- Services included: Common Amenities, Snow Removal, Maintenance Grounds, Management, Exterior Maintenance
- HOA fee: $240 monthly
- HOA name: Fairway Ridge HOA
- HOA phone: 970-237-6971
Location
- Region: Loveland
Financial & listing details
- Price per square foot: $207/sqft
- Tax assessed value: $578,800
- Annual tax amount: $3,161
- Date on market: 10/25/2023
- Listing terms: Cash,Conventional,FHA,VA Loan
- Exclusions: Tenants Personal Property, Clothes Washer, Clothes Dryer
- Electric utility on property: Yes
- Road surface type: Asphalt
Price history
| Date | Event | Price |
|---|---|---|
| 11/28/2023 | Sold | $565,000$207/sqft |
Source:  IRES as distributed by MLS GRID #998714 Report a problem IRES as distributed by MLS GRID #998714 Report a problem | ||
| 11/2/2023 | Pending sale | $565,000$207/sqft |
Source:  REcolorado as distributed by MLS GRID #IR998714 Report a problem REcolorado as distributed by MLS GRID #IR998714 Report a problem | ||
| 10/25/2023 | Listed for sale | $565,000+97.3%$207/sqft |
Source: REcolorado as distributed by MLS GRID #IR998714 Report a problem | ||
| 4/7/2000 | Sold | $286,309$105/sqft |
Source: Public Record Report a problem | ||
Public tax history
| Year | Property taxes | Tax assessment |
|---|---|---|
| 2025 | $3,094 +8.7% | $36,176 -8% |
| 2024 | $2,845 +17.8% | $39,336 -1% |
| 2023 | $2,416 -2.7% | $39,718 +30.8% |
| 2022 | $2,482 +2.1% | $30,358 -2.8% |
| 2021 | $2,431 +1.7% | $31,232 +2.2% |
| 2020 | $2,390 +4.9% | $30,574 -0.7% |
| 2019 | $2,279 | $30,787 +11.2% |
| 2018 | $2,279 | $27,691 |
| 2017 | $2,279 +16.1% | $27,691 +8.7% |
| 2016 | $1,962 +5.9% | $25,472 -6.5% |
| 2015 | $1,853 -3.3% | $27,250 +7% |
| 2014 | $1,915 | $25,470 -2.9% |
| 2013 | -- | $26,240 +13.5% |
| 2012 | -- | $23,110 |
| 2011 | -- | $23,110 -10.7% |
| 2010 | -- | $25,880 |
| 2009 | -- | $25,880 +28.9% |
| 2008 | -- | $20,070 |
| 2007 | -- | $20,070 -19% |
| 2006 | -- | $24,780 |
| 2005 | -- | $24,780 +7.8% |
| 2004 | -- | $22,980 +11.2% |
| 2002 | -- | $20,670 |
| 2001 | -- | $20,670 |
Find assessor info on the county website
Neighborhood: 80537
Nearby homes
- $578,5002 bd1 ba2.2k sqft449 Clubhouse Ct, Loveland, CO 80537Off Market
- $565,0003 bd4 ba2.9k sqft443 Clubhouse Ct, Loveland, CO 80537Sold

- $541,3002 bd3 ba2.5k sqft441 Clubhouse Ct, Loveland, CO 80537Off Market
- $525,0003 bd4 ba2.9k sqft451 Clubhouse Ct, Loveland, CO 80537Pending
- $534,3002 bd3 ba2.2k sqft437 Clubhouse Ct, Loveland, CO 80537Off Market
- $532,6003 bd3 ba1.3k sqft453 Clubhouse Ct, Loveland, CO 80537Off Market
- $522,0003 bd4 ba2.8k sqft435 Clubhouse Ct, Loveland, CO 80537Sold
- $531,3002 bd1 ba1.2k sqft457 Clubhouse Ct, Loveland, CO 80537Off Market
Nearby schools
GreatSchools rating
- 4/10Namaqua Elementary SchoolGrades: K-5Distance: 0.9 mi
- 5/10Walt Clark Middle SchoolGrades: 6-8Distance: 1.8 mi
- 6/10Thompson Valley High SchoolGrades: 9-12Distance: 2.4 mi
Schools provided by the listing agent
- Elementary: Namaqua
- Middle: Clark (Walt)
- High: Thompson Valley
Source: IRES as distributed by MLS GRID. This data may not be complete. We recommend contacting the local school district to confirm school assignments for this home.
Get a cash offer in 3 minutes
Find out how much your home could sell for in as little as 3 minutes with a no-obligation cash offer.
Estimated market value
$575,500
Get a cash offer in 3 minutes
Find out how much your home could sell for in as little as 3 minutes with a no-obligation cash offer.
Estimated market value
$575,500
- Colorado
- Larimer County
- Loveland
- 80537
- 445 Clubhouse Ct
Nearby cities
Nearby zip codes
Other Loveland Topics
