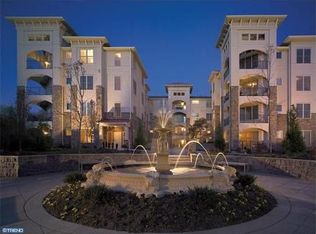
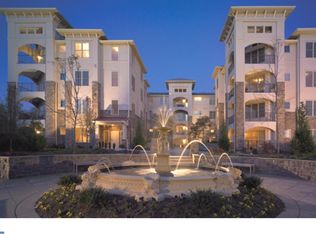
This penthouse level unit offers one floor living, with two luxurious master suites, an office (can be used as 3rd BR), and plenty of storage with parking for three cars. This is the unique Carlyle II model, the largest and one of only 2 models of its kind offered in this community. ** Public record sq ft is incorrect, builder documents list it closer to 2,200 but Buyer requested to do their own due diligence ** This unit was the model home and shows like it. Walk into the open light-filled floor plan living room with 12 ft. ceilings. The living room features Hunter Douglas motorized window treatments. The rest of the unit features Bali motorized window treatments for an added touch of luxury. Enjoy the gas fireplace with its new modern marble surround, step out on the balcony, enjoy incredible views, and stunning pink sunsets. Entertain at the kitchen bar counter or whip up a gourmet meal in the well-appointed kitchen, a delight for the most discerning chefs. The kitchen has abundant cabinets, a pantry, upgraded granite counters, a gorgeous backsplash, plus high-end stainless-steel appliances (new refrigerator 2023). The entire living area has lovely hardwood floors installed diagonally, large windows that let in plenty of light and elegant crown molding. There is a lovely Powder room across from the dining area. Tucked away for privacy, the Primary bedroom has a 2 sided gas fireplace, 2 large walk in closets with custom organization, and an enormous master bath equipped with a stall shower, jetted tub and double vanity. The Main BR also has a separate adjoining sitting area, which can be used as a sitting room or den with its own private access to the balcony. The second large bedroom, with its spacious walk-in closet and huge ensuite bath featuring a jetted tub and walk-in shower, is at the other end of the home, providing privacy for your guests. There is a sunny office/study off the main living area with a spacious closet that can also be used as a third bedroom. This luxury unit offers a surprising amount of storage - a large walk-in Laundry room, a storage closet on the balcony, and a separate large storage unit on the garage level. This home comes with its own 3 garage parking spots (9,43 and 44) for your cars, and plenty of exterior visitor parking. Terrazza offers turnkey maintenance free living with its large club house and patio for member use and which can be rented for private functions. The common facilities include a gorgeous outdoor pool and pool house with restrooms, full kitchen and gas grill. There is a gym/fitness center with iprivate steam rooms, locker rooms and showers, exercise/yoga room, billiards, library, card room, gas grills, pickleball and tennis courts. 2 Pet limit per unit. There is a dog park on property. This community in Newtown Square has easy access to local shopping and dining within minutes of West Chester, Bryn Mawr, the Main Line and Media. The Newtown Square town center offers Whole Foods Market, and local restaurants like Teca and First Watch are just round the corner. A short 20 min drive to the Airport and 30 mins to Downtown Philadelphia. Five minutes to Ridley Creek State Park for nature and outdoor activities. There is something here for everyone. Visit today, your new lifestyle awaits you!
Sold for $635,000
$635,000
445 Cornerstone Dr, Newtown Square, PA 19073
2beds
2,200sqft
Condominium
Built in 2008
-- sqft lot
$682,300 Zestimate®
$289/sqft
$4,354 Estimated rent
Home value
$682,300
$648,000 - $723,000
$4,354/mo
Zestimate® history
Owner options
List your home for rent
$4,354/mo
Rent Zestimate®
Find your next renter with Zillow Rental Manager. Plus, with online applications, you can quickly screen prospective tenants – for free.
$4,354/mo
Rent Zestimate®
Refinance and save
$4,359/mo
Est. payment
Refinancing to a lower rate could help reduce your monthly payments and save thousands over the life of the loan.
$4,359/mo
Est. payment
Explore your selling options
Work with a Zillow partner agent
Leverage their expertise and Zillow's premium Showcase listings to get your home seen by more buyers.
Get startedList with your own agent
Get your home in front of millions of buyers by listing it on Zillow.
Learn how to do itSell it yourself
Take full control of how buyers see your home on Zillow by listing For Sale by Owner (FSBO).
List your homeWhat's special
Zillow last checked:
Listing updated:
Listed by:
Paul Carr 610-853-2700,
Long & Foster Real Estate, Inc.,
Co-Listing Agent: Rita B Brown 610-368-5140,
Long & Foster Real Estate, Inc.
Bought with:
Dave Rantanen, RS315077
BHHS Fox & Roach Malvern-Paoli
Source: Bright MLS,MLS#: PADE2068262
Facts & features
Interior
Bedrooms & bathrooms
- Bedrooms: 2
- Bathrooms: 3
- Full bathrooms: 2
- 1/2 bathrooms: 1
- Main level bathrooms: 3
- Main level bedrooms: 2
Rooms
- Room types: Dining Room, Primary Bedroom, Sitting Room, Bedroom 2, Kitchen, Family Room, Study, Laundry, Primary Bathroom, Full Bath, Half Bath
Basement
- Area: 0
Heating
- Forced Air, Natural Gas
Cooling
- Central Air, Programmable Thermostat, Electric
Appliances
- Included: Dryer, Self Cleaning Oven, Oven/Range - Gas, Stainless Steel Appliance(s), Range Hood, Refrigerator, Freezer, Washer, Electric Water Heater
- Laundry: Main Level, Laundry Room, In Unit
Features
- Ceiling Fan(s), Chair Railings, Crown Molding, Dining Area, Open Floorplan, Kitchen - Gourmet, Pantry, Primary Bath(s), Recessed Lighting, Walk-In Closet(s), Upgraded Countertops, Bathroom - Stall Shower
- Flooring: Carpet, Wood
- Windows: Window Treatments
- Has basement: No
- Number of fireplaces: 2
Interior area
- Total structure area: 2,200
- Total interior livable area: 2,200 sqft
- Finished area above ground: 2,200
- Finished area below ground: 0
Property
Parking
- Total spaces: 3
- Parking features: Basement, Storage, Inside Entrance, Assigned, Attached, Parking Lot
- Attached garage spaces: 3
- Details: Assigned Parking, Assigned Space #: 9, 43, 44
Accessibility
- Accessibility features: 2+ Access Exits, Accessible Elevator Installed
Features
- Levels: One
- Stories: 1
- Exterior features: Sidewalks, Tennis Court(s), Street Lights, Balcony
- Pool features: Community
- Has spa: Yes
- Spa features: Bath
Details
- Additional structures: Above Grade, Below Grade
- Parcel number: 30000172165
- Zoning: RESIDENTIAL
- Special conditions: Standard
Construction
Type & style
- Home type: Condo
- Architectural style: Traditional
- Property subtype: Condominium
- Attached to another structure: Yes
Materials
- Frame, Masonry
Condition
- New construction: No
- Year built: 2008
Details
- Builder model: Carlyle II
- Builder name: Cornerstone Communities
Utilities & green energy
- Electric: 200+ Amp Service
- Sewer: Public Sewer
- Water: Public
- Utilities for property: Cable
Community & HOA
Community
- Condo and coop fee: $635 monthly
- Subdivision: Terrazza Newtown Sqr
HOA
- Has HOA: No
- Amenities included: Billiard Room, Clubhouse, Fitness Center, Meeting Room, Pool, Reserved/Assigned Parking, Tennis Court(s)
- Services included: All Ground Fee, Common Area Maintenance, Maintenance Structure, Health Club, Insurance, Maintenance Grounds, Management, Pool(s), Recreation Facility, Snow Removal, Sewer, Trash, Water
Location
- Region: Newtown Square
- Municipality: NEWTOWN TWP
Financial & listing details
- Price per square foot: $289/sqft
- Tax assessed value: $434,030
- Annual tax amount: $7,136
- Date on market: 6/1/2024
- Listing agreement: Exclusive Right To Sell
- Inclusions: Washer, Dryer And Refrigerator All In As Is Condition.
- Ownership: Condominium
Price history
| Date | Event | Price |
|---|---|---|
| 6/27/2024 | Sold | $635,000$289/sqft |
Source:  Bright MLS #PADE2068262 Report a problem Bright MLS #PADE2068262 Report a problem | ||
| 6/2/2024 | Contingent | $635,000$289/sqft |
Source: Bright MLS #PADE2068262 Report a problem | ||
| 6/1/2024 | Listed for sale | $635,000$289/sqft |
Source: Bright MLS #PADE2068262 Report a problem | ||
Public tax history
Tax history is unavailable.
Neighborhood: 19073
Nearby homes
- $705,6002 bd2 ba2k sqft424 Cornerstone Dr, Newtown Square, PA 19073Off Market
- $687,1002 bd3 ba1.9k sqft419 Cornerstone Dr, Newtown Square, PA 19073Off Market

- $547,1002 bd2 ba1.3k sqft418 Cornerstone Dr #418, Newtown Square, PA 19073Off Market
- $606,5002 bd3 ba1.6k sqft432 Cornerstone Dr #432, Newtown Square, PA 19073Off Market
- $600,0002 bd2 ba1.9k sqft439 Cornerstone Dr #439, Newtown Square, PA 19073Sold
- $636,3002 bd3 ba1.6k sqft422 Cornerstone Dr #422, Newtown Square, PA 19073Off Market
- $486,7002 bd2 ba1.3k sqft428 Cornerstone Dr #428, Newtown Square, PA 19073Off Market
- $723,0002 bd3 ba1.9k sqft449 Cornerstone Dr, Newtown Square, PA 19073Off Market
Nearby schools
GreatSchools rating
- 6/10Culbertson Elementary SchoolGrades: K-5Distance: 1.3 mi
- 7/10Paxon Hollow Middle SchoolGrades: 6-8Distance: 2.3 mi
- 9/10Marple Newtown Senior High SchoolGrades: 9-12Distance: 0.6 mi
Schools provided by the listing agent
- High: Marple Newtown
- District: Marple Newtown
Source: Bright MLS. This data may not be complete. We recommend contacting the local school district to confirm school assignments for this home.
Get a cash offer in 3 minutes
Find out how much your home could sell for in as little as 3 minutes with a no-obligation cash offer.
Estimated market value
$682,300
Get a cash offer in 3 minutes
Find out how much your home could sell for in as little as 3 minutes with a no-obligation cash offer.
Estimated market value
$682,300
- Pennsylvania
- Delaware County
- Newtown Square
- 19073
- 445 Cornerstone Dr
Nearby cities
Nearby zip codes
Other Newtown Square Topics
