Beautiful home on 10.1 wooded acres at Horseshoe Bend Lake. Experience tranquility and privacy in this serene setting. The property combines modern amenities with natural beauty, offering a perfect retreat for families and nature enthusiasts alike. Interior features Family Room: Cozy up by the stone wood-burning fireplace while enjoying panoramic views of the surrounding property. Dining-Galley Kitchen Combo: The kitchen features sleek granite countertops, seamlessly flowing into the dining area, ideal for both casual meals and entertaining. Oversized Laundry Room: Includes a convenient sink and ample space for storage and folding. Primary Bedroom Suite: A spacious primary bedroom with an adjoining office space provides a private sanctuary. The spa-like primary bathroom enhances the luxury. Concrete Floors: Durable and easy to maintain, perfect for a country home setting. Screened Porch & Open Decks: Enjoy outdoor living with a screened porch for bug-free relaxation and open decks for sunbathing or star gazing. Outdoor Amenities: Hot tub and above ground pool: Relax and unwind in your private hot tub or enjoy a swim in the above-ground pool. Fire Pit: Perfect for family gatherings and outdoor entertainment. Storage building and open Implement equipment shed: Ample space for tools, equipment, and storage. Deluxe chicken coop and raised garden beds: Ideal for sustainable living and fresh produce. Nicely landscaped gounds: Thoughtfully designed landscaping enhances the natural beauty of the property. Community features: Community boat ramp: Easy access to Horseshoe Bend Lake for boating and fishing. Park Area and clubhouse: Enjoy community events, picnics, and gatherings at the park and clubhouse. This property offers a rare blend of privacy, modern comforts, and outdoor amenities, making it a perfect home for those seeking a serene lifestyle.
Sold
Price Unknown
445 County Road 4553, Winnsboro, TX 75494
2beds
1,669sqft
Single Family Residence
Built in 2018
10.01 Acres Lot
$481,200 Zestimate®
$--/sqft
$2,035 Estimated rent
Home value
$481,200
$448,000 - $515,000
$2,035/mo
Zestimate® history
Owner options
List your home for rent
$2,035/mo
Rent Zestimate®
Find your next renter with Zillow Rental Manager. Plus, with online applications, you can quickly screen prospective tenants – for free.
$2,035/mo
Rent Zestimate®
Refinance and save
$354/mo
Est. payment
Refinancing to a lower rate could help reduce your monthly payments and save thousands over the life of the loan.
$354/mo
Est. payment
Explore your selling options
Work with a Zillow partner agent
Leverage their expertise and Zillow's premium Showcase listings to get your home seen by more buyers.
Get startedList with your own agent
Get your home in front of millions of buyers by listing it on Zillow.
Learn how to do itSell it yourself
Take full control of how buyers see your home on Zillow by listing For Sale by Owner (FSBO).
List your homeWhat's special
Zillow last checked:
Listing updated:
Listed by:
Pam Swanner,
Coldwell Banker Lakehaven, REA
Bought with:
NON MEMBER AGENT
Source: GTARMLS,MLS#: 24006924
Facts & features
Interior
Bedrooms & bathrooms
- Bedrooms: 2
- Bathrooms: 2
- Full bathrooms: 2
Rooms
- Room types: Office, Family Room, Utility Room, 1 Living Area
Bedroom
- Features: Other/See Remarks
Bathroom
- Features: Shower Only, Shower and Tub, Soaking Tub
Kitchen
- Features: Kitchen/Eating Combo
Heating
- Central/Electric
Cooling
- Central Electric
Appliances
- Included: Dishwasher, Microwave, Gas Water Heater
Features
- Ceiling Fan(s), Pantry
- Flooring: Concrete
- Windows: Blinds
- Number of fireplaces: 1
- Fireplace features: One Wood Burning
Interior area
- Total structure area: 1,669
- Total interior livable area: 1,669 sqft
Property
Parking
- Parking features: Open
- Has uncovered spaces: Yes
Features
- Levels: One
- Stories: 1
- Patio & porch: Screened Porch, Deck Open, Porch
- Pool features: Above Ground
- Has spa: Yes
- Spa features: Outdoor
- Fencing: None
- Body of water: Horseshoe Bend Lake
Lot
- Size: 10.01 Acres
- Features: Wooded, Subdivision Lot
Details
- Additional structures: Storage, Other
- Parcel number: 000000056035
- Special conditions: Homeowner's Assn Dues
- Other equipment: Satellite Dish
Construction
Type & style
- Home type: SingleFamily
- Property subtype: Single Family Residence
Materials
- Concrete Based Siding
- Foundation: Slab
- Roof: Composition
Condition
- Year built: 2018
Utilities & green energy
- Sewer: Aerobic Septic
- Water: Public, Company: Sharon
- Utilities for property: Underground Utilities
Community & HOA
Community
- Features: Common Areas, Fishing, Resort Property, Boat Ramp, Playground, Lake
HOA
- Has HOA: Yes
- HOA fee: $354 annually
Location
- Region: Winnsboro
Financial & listing details
- Tax assessed value: $485,820
- Annual tax amount: $2,833
- Date on market: 9/17/2025
- Listing terms: Conventional,FHA,VA Loan,Cash
- Road surface type: Paved
Price history
| Date | Event | Price |
|---|---|---|
| 7/10/2024 | Sold | -- |
Source:  GTARMLS #24006924 Report a problem GTARMLS #24006924 Report a problem | ||
| 5/31/2024 | Listed for sale | $449,999$270/sqft |
Source: GTARMLS #24006924 Report a problem | ||
| 5/27/2024 | Pending sale | $449,999$270/sqft |
Source: GTARMLS #24006924 Report a problem | ||
| 5/20/2024 | Listed for sale | $449,999$270/sqft |
Source: GTARMLS #24006924 Report a problem | ||
| 12/4/2006 | Sold | -- |
Source: Public Record Report a problem | ||
Public tax history
| Year | Property taxes | Tax assessment |
|---|---|---|
| 2025 | $7,379 +111.6% | $485,820 +51.9% |
| 2024 | $3,488 | $319,848 +10% |
| 2023 | -- | $290,771 +10% |
| 2022 | $3,095 | $264,337 +10% |
| 2021 | -- | $240,306 +10% |
| 2020 | $3,011 | $218,460 +10% |
| 2019 | -- | $198,600 +231% |
| 2018 | -- | $60,000 +51.5% |
| 2017 | -- | $39,600 +20.5% |
| 2016 | -- | $32,870 +4.8% |
| 2015 | -- | $31,370 |
Find assessor info on the county website
Neighborhood: 75494
Nearby homes
- $348,900-- bd3 ba1.4k sqft415 County Road 4553, Winnsboro, TX 75494Off Market

- $492,900-- bd7 ba2k sqft452 County Road 4553, Winnsboro, TX 75494Off Market
- $358,5003 bd1 ba1k sqft160 County Road 4553, Winnsboro, TX 75494Off Market
- $--4.98 AcresLot 6-c Cr 4553, Winnsboro, TX 75494Off Market
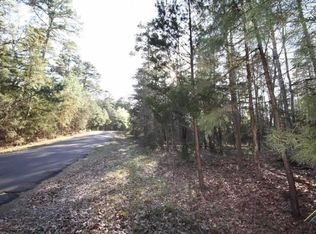
- $424,6005 bd3 ba1.2k sqft615 County Road 4557, Winnsboro, TX 75494Off Market
- $425,1002 bd2 ba-- sqft615 Cr 4557, Winnsboro, TX 75494Off Market
- $177,000-- bd-- ba1.4k sqft7187 Fm 2088, Winnsboro, TX 75494Off Market
- $366,200-- bd-- ba1.5k sqft4554 C County Rd, Winnsboro, TX 75494Off Market
Nearby schools
GreatSchools rating
- 8/10Harmony Elementary SchoolGrades: PK-3Distance: 8.7 mi
- 8/10Harmony Junior High SchoolGrades: 6-8Distance: 8.7 mi
- 7/10Harmony High SchoolGrades: 9-12Distance: 8.7 mi
Schools provided by the listing agent
- Elementary: Harmony
- Middle: Harmony
- High: Harmony
Source: GTARMLS. This data may not be complete. We recommend contacting the local school district to confirm school assignments for this home.
Sell for more on Zillow
Get a Zillow Showcase℠ listing at no additional cost and you could sell for .
$481,200
2% more
+$9,624
With Zillow Showcase(estimated)
$490,824
- Texas
- Wood County
- Winnsboro
- 75494
- 445 County Road 4553
Nearby cities
Nearby zip codes
Other Winnsboro Topics
