Great opportunity for an investor or DIY buyer! This 2 bedroom 1 bath home is currently unfinished and ready for an interior build-out. Elevated on pilings with a metal roof. Featuring a barn with stalls, suitable for storage or workspace. Large circle gravel driveway provides easy entry and significant parking space. Extensive covered area underneath the home.
For sale
Price cut: $4K (7/28)
$85,000
445 Creekside Dr, Holiday Lakes, TX 77515
2beds
900sqft
:
Get pre-qualified$632/mo
Single Family Residence
Built in 2019
10,768 Square Feet Lot
$-- Zestimate®
$94/sqft
$-- HOA
What's special
Barn with stallsLarge circle gravel drivewayElevated on pilingsMetal roof
- 30 days |
- 173 |
- 11 |
Zillow last checked:
Listing updated:
Listed by:
Amanda Badawy TREC #0672908 979-236-7010,
Coldwell Banker Ultimate
Source: HAR,MLS#: 9947684
Facts & features
Interior
Bedrooms & bathrooms
- Bedrooms: 2
- Bathrooms: 1
- Full bathrooms: 1
Bedroom
- Level: First
- Dimensions: Buyer to verify
Bedroom
- Level: First
- Dimensions: Buyer to verify
Heating
- None
Cooling
- Window Unit(s)
Interior area
- Total structure area: 900
- Total interior livable area: 900 sqft
Property
Parking
- Parking features: Circular Driveway
Features
- Stories: 1
Lot
- Size: 10,768 Square Feet
- Features: Subdivided, 0 Up To 1/4 Acre
Details
- Parcel number: 51300142000
Construction
Type & style
- Home type: SingleFamily
- Architectural style: Other
- Property subtype: Single Family Residence
Materials
- Cement Siding
- Foundation: Raised
- Roof: Metal
Condition
- New construction: No
- Year built: 2019
Utilities & green energy
- Sewer: Septic Tank
- Water: Public
Community & HOA
Community
- Subdivision: Holiday Lakes
Location
- Region: Holiday Lakes
Financial & listing details
- Price per square foot: $94/sqft
- Tax assessed value: $106,250
- Annual tax amount: $2,690
- Date on market: 7/7/2026
- Listing terms: Cash,Conventional,Investor
Estimated market value
Not available
Estimated sales range
Not available
$1,172/mo
Price history
| Date | Event | Price |
|---|---|---|
| 7/28/2026 | Price change | $85,000-4.5%$94/sqft |
Source:  HAR #9947684 Report a problem HAR #9947684 Report a problem | ||
| 6/3/2026 | Price change | $89,000-6.3%$99/sqft |
Source: HAR #95739243 Report a problem | ||
| 5/4/2026 | Listed for sale | $95,000$106/sqft |
Source: HAR #95739243 Report a problem | ||
Public tax history
| Year | Property taxes | Tax assessment |
|---|---|---|
| 2025 | $2,690 +3% | $106,250 +4.1% |
| 2024 | $2,612 -66.7% | $102,070 -1% |
| 2023 | $7,837 +181.5% | $103,120 +9.3% |
| 2022 | $2,784 +19.8% | $94,320 +24.8% |
| 2021 | $2,323 +28.6% | $75,570 +29.3% |
| 2020 | $1,806 +1753.3% | $58,460 +2025.8% |
| 2019 | $97 +6.7% | $2,750 |
| 2018 | $91 | $2,750 |
| 2017 | $91 +204.3% | $2,750 +120% |
| 2016 | $30 | $1,250 +45.3% |
| 2015 | $30 | $860 |
| 2008 | -- | $860 -75.6% |
| 2001 | -- | $3,520 |
Find assessor info on the county website
Monthly payment
Est. payment
Payment breakdown
Explore the cost of this home by adjusting the details. Changes won't be saved.Climate risks
Neighborhood: 77515
Nearby schools
GreatSchools rating
- 7/10Frontier Elementary SchoolGrades: PK-5Distance: 5.6 mi
- 5/10Angleton Junior High SchoolGrades: 6-8Distance: 6.5 mi
- 5/10Angleton High SchoolGrades: 9-12Distance: 6.7 mi
Schools provided by the listing agent
- Elementary: Heartland Elementary (Angleton)
- Middle: Heritage Junior High School (Angleton)
- High: Angleton High School
Source: HAR. This data may not be complete. We recommend contacting the local school district to confirm school assignments for this home.
- $36,210-- bd-- ba1.7k sqft430 Igloo Ln, Holiday Lakes, TX 77515Off Market
- $18,790-- bd-- ba-- sqft430 Igloo Ln, Holiday Lakes, TX 77515Off Market
- $30,130-- bd-- ba1k sqft450 Creekside Dr, Holiday Lakes, TX 77515Off Market
- $44,680-- bd-- ba1.3k sqft427 Igloo Ln, Holiday Lakes, TX 77515Off Market
- $5,520-- bd-- ba-- sqft431 Igloo Ln, Holiday Lakes, TX 77515Off Market
- $153,800-- bd10 ba1.3k sqft448 Creekside Dr, Holiday Lakes, TX 77515Off Market
- $236,200-- bd-- ba2.4k sqft440 Creekside Dr, Holiday Lakes, TX 77515Off Market
- $28,000-- bd-- ba1k sqft446 Creekside Dr, Holiday Lakes, TX 77515Off Market
A local agent can set up tours, give advice and negotiate with sellers.
Similar homes
- $80,5002 bd2 ba1k sqft2535 Bastrop St, Angleton, TX 77515For Sale
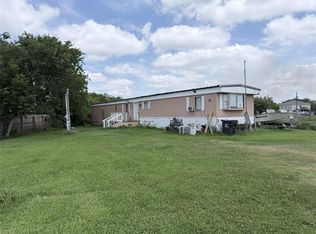 MLS ID #78397692, April Aberle, RE/MAX Crossroads Realty. HAR
 - $95,0003 bd1 ba1.2k sqft18615 Selig Ln, Guy, TX 77444For Sale
 MLS ID #10806792, Larry Loesch, REALM Real Estate Professionals - Sugar Land. HAR
 - $96,0292 bd2 ba1k sqft2832 County Road 310, Brazoria, TX 77422For Sale
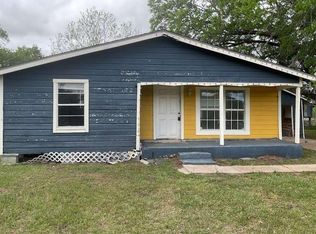 MLS ID #24258304, Chet Polniazek, 1st Texas Realty Services. HAR
 - $97,0003 bd1 ba1k sqft313 Magnolia St, West Columbia, TX 77486For Sale
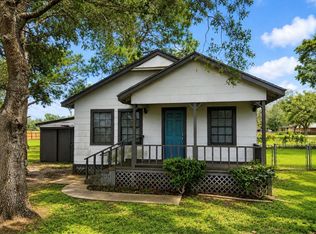 MLS ID #16262147, Farold Beltran, TBT Real Estate. HAR
 - $85,0002 bd2 ba768 sqft322 Hays Rd, Oyster Creek, TX 77541For SaleMLS ID #82086883, Marisol Diaz, Greg Flaniken & Associates. HAR
- $78,0002 bd1 ba988 sqft213 E Bernard St, Clute, TX 77531For Sale By Owner
- $46,8001 bd1 ba1k sqft709 W Live Oak St, Angleton, TX 77515AuctionMLS ID #9886209, Lori Brown, REALHome Services & Solutions. HAR
- $99,7493 bd2 ba1.1k sqft811 Buchta Rd APT C, Angleton, TX 77515For SaleMLS ID #12726237, Chet Polniazek, 1st Texas Realty Services. HAR
- $98,0002 bd1 ba780 sqft507 Peach St, Sweeny, TX 77480For SaleMLS ID #86156721, Christy Buck, Infinity Real Estate Group. HAR
- $110,0003 bd2 ba1.3k sqft8522 Sacred Lotus Ln, Rosharon, TX 77583AuctionXome
- $115,0002 bd1 ba1.3k sqft519 Magnolia St, Lake Jackson, TX 77566For SaleMLS ID #82110203, Melinda Dent, Coldwell Banker Ultimate. HAR
- $103,0003 bd2 ba1.2k sqft405 Velasco St, Brazoria, TX 77422For SaleMLS ID #40466002, Dana Bush, eXp Realty LLC. HAR
- $115,0003 bd1 ba1.3k sqft503 McKee St, Clute, TX 77531For SaleMLS ID #10124317, Marisol Diaz, Greg Flaniken & Associates. HAR
- $54,0003 bd1 ba1.1k sqft134 Scout Rd, Jones Creek, TX 77541For SaleMLS ID #65692706, Lucian Galloway, White Line Realty. HAR
- $92,5002 bd2 ba1k sqft418 Garland Dr APT 206, Lake Jackson, TX 77566For SaleMLS ID #65898913, Tanya Cortez, The Affinity Group Realty & Co.. HAR
- $60,0002 bd1 ba980 sqft507 N Orange St, Sweeny, TX 77480For SaleMLS ID #2189896, Tammie Bell, TBT Real Estate. HAR
- $119,0002 bd2 ba920 sqft707 Alice St, Sweeny, TX 77480For SaleMLS ID #85594150, Jo Nell Joice, Jo Nell Joice, Broker. HAR
- $124,0003 bd1 ba728 sqft1420 Papendorf Ln, West Columbia, TX 77486For SaleMLS ID #37385178, Dana Bush, eXp Realty LLC. HAR
- $60,0003 bd2 ba1.3k sqft804 Avenue A, Sweeny, TX 77480AuctionXome
- $108,0003 bd1 ba1.2k sqft103 Prewitt Ln, West Columbia, TX 77486For SaleMLS ID #91631429, Kimber James, Provenzano Properties. HAR
