Longing for Fearrington at a reasonable price AND a pretty, well-cared-for property? This beautiful end-unit is it! Privately situated in one of the nicest closes, this townhome has serene, gorgeous green views and the largest floorplan offered. Vaulted ceilings, generous room sizes, tons of large windows and light combine to create an airy, calm and truly comfortable space to call your own. Fabulous built-in storage, large closets and loads of kitchen cabinet space are unique to this particular home. Add the wonders of living in the special community of Fearrington, with all it's opportunities for enrichment, engagement and awesome location between Chapel Hill and Pittsboro, close to RTP, Cary, Raleigh, etc. and you've found you new home! Enjoy the sunroom, deck and scenery, nice home office, and bonus studio space, ON TOP OF all the other traditional rooms in this home: Primary Master Suite, Formal Dining, Breakfast Nook, Family Room, Den/Sunroom and two more good-sized bedrooms and another full bath. Detached, deep 1-car garage w/worktable and more storage! Walk to Swim & Croquet, The Village, Camden Park, Belted Goat or McIntyre's Books! You will love it here! Fearrington end-unit under 400K? Such a nice property? Hurry, and make it a HOME run! fearringtonfha.org
Sold for $385,000
$385,000
445 Crossvine Close, Pittsboro, NC 27312
3beds
2,247sqft
Townhouse, Residential
Built in 1988
2,613 Square Feet Lot
$415,700 Zestimate®
$171/sqft
$2,340 Estimated rent
Home value
$415,700
$395,000 - $436,000
$2,340/mo
Zestimate® history
Owner options
List your home for rent
$2,340/mo
Rent Zestimate®
Find your next renter with Zillow Rental Manager. Plus, with online applications, you can quickly screen prospective tenants – for free.
$2,340/mo
Rent Zestimate®
Refinance and save
$2,678/mo
Est. payment
Refinancing to a lower rate could help reduce your monthly payments and save thousands over the life of the loan.
$2,678/mo
Est. payment
Explore your selling options
Work with a Zillow partner agent
Leverage their expertise and Zillow's premium Showcase listings to get your home seen by more buyers.
Get startedList with your own agent
Get your home in front of millions of buyers by listing it on Zillow.
Learn how to do itSell it yourself
Take full control of how buyers see your home on Zillow by listing For Sale by Owner (FSBO).
List your homeWhat's special
Zillow last checked:
Listing updated:
Listed by:
Jan Butta 919-434-5975,
Coldwell Banker - HPW
Bought with:
Non Member
Non Member Office
Source: Doorify MLS,MLS#: 10055989
Facts & features
Interior
Bedrooms & bathrooms
- Bedrooms: 3
- Bathrooms: 2
- Full bathrooms: 2
Heating
- Floor Furnace, Natural Gas
Cooling
- Central Air
Appliances
- Included: Dishwasher, Disposal, Down Draft, Exhaust Fan, Gas Cooktop, Ice Maker, Microwave, Oven, Water Heater
- Laundry: Laundry Closet
Features
- Bookcases, Built-in Features, Cathedral Ceiling(s), Ceiling Fan(s), Double Vanity, Dual Closets, Eat-in Kitchen, Granite Counters, Kitchen Island, Open Floorplan, Master Downstairs, Separate Shower, Soaking Tub, Storage, Vaulted Ceiling(s), Walk-In Closet(s), Walk-In Shower
- Flooring: Brick, Carpet, Combination, Hardwood, Laminate
- Windows: Blinds, Plantation Shutters
- Basement: Crawl Space
- Number of fireplaces: 1
- Fireplace features: Gas Log, Glass Doors, Living Room
- Common walls with other units/homes: 1 Common Wall, End Unit
Interior area
- Total structure area: 2,247
- Total interior livable area: 2,247 sqft
- Finished area above ground: 2,247
- Finished area below ground: 0
Property
Parking
- Total spaces: 3
- Parking features: Garage, Open
- Garage spaces: 1
- Uncovered spaces: 2
Features
- Levels: One and One Half
- Stories: 1
- Patio & porch: Deck
- Exterior features: Garden, Lighting
- Pool features: Swimming Pool Com/Fee, Community
- Has view: Yes
- View description: Trees/Woods
Lot
- Size: 2,613 Square Feet
- Features: Close to Clubhouse, Garden, Landscaped, Wooded
Details
- Additional structures: Garage(s)
- Parcel number: 977400665736
- Special conditions: Seller Licensed Real Estate Professional
Construction
Type & style
- Home type: Townhouse
- Architectural style: Traditional
- Property subtype: Townhouse, Residential
- Attached to another structure: Yes
Materials
- Vinyl Siding
- Foundation: Block
- Roof: Shingle
Condition
- New construction: No
- Year built: 1988
Details
- Builder name: Fitch
Utilities & green energy
- Sewer: Public Sewer
- Water: Public
Community & HOA
Community
- Features: Fitness Center, Historical Area, Park, Playground, Pool, Restaurant, Sidewalks, Street Lights, Tennis Court(s)
- Subdivision: Fearrington
HOA
- Has HOA: Yes
- Amenities included: Fitness Center, Gas, Landscaping, Maintenance Grounds, Maintenance Structure, Park, Recreation Facilities, Storage, Tennis Court(s), Trail(s), Workshop Area
- Services included: Insurance, Maintenance Grounds, Maintenance Structure, Pest Control, Storm Water Maintenance
- HOA fee: $404 monthly
Location
- Region: Pittsboro
Financial & listing details
- Price per square foot: $171/sqft
- Tax assessed value: $426,695
- Annual tax amount: $2,510
- Date on market: 10/2/2024
- Road surface type: Paved
Price history
| Date | Event | Price |
|---|---|---|
| 11/21/2024 | Sold | $385,000$171/sqft |
Source:  Doorify MLS #10055989 Report a problem Doorify MLS #10055989 Report a problem | ||
| 10/8/2024 | Pending sale | $385,000$171/sqft |
Source: Doorify MLS #10055989 Report a problem | ||
| 10/2/2024 | Listed for sale | $385,000+60.4%$171/sqft |
Source: Doorify MLS #10055989 Report a problem | ||
| 3/25/2009 | Sold | $240,000$107/sqft |
Source: Public Record Report a problem | ||
Public tax history
| Year | Property taxes | Tax assessment |
|---|---|---|
| 2025 | $3,152 +25.6% | $426,695 +53.4% |
| 2024 | $2,510 +11% | $278,224 |
| 2023 | $2,262 +3.8% | $278,224 |
| 2022 | $2,178 +1.3% | $278,224 |
| 2021 | $2,151 +8% | $278,224 +8.7% |
| 2020 | $1,992 +5.7% | $256,056 |
| 2019 | $1,885 -4% | $256,056 |
| 2017 | $1,963 | $256,056 +18.9% |
| 2016 | $1,963 +17% | $215,389 |
| 2015 | $1,678 +3.6% | $215,389 |
| 2014 | $1,620 | $215,389 |
| 2013 | $1,620 | $215,389 |
| 2012 | -- | $215,389 |
| 2011 | -- | $215,389 |
| 2010 | -- | $215,389 |
| 2009 | -- | $215,389 +3.9% |
| 2008 | -- | $207,372 |
| 2007 | $1,465 +7.5% | $207,372 |
| 2005 | $1,362 | $207,372 |
Find assessor info on the county website
Neighborhood: 27312
Nearby homes
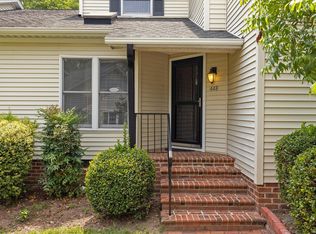
- $329,0003 bd2 ba2k sqft448 Crossvine Close, Apex, NC 27312Sold
- $390,0003 bd2 ba2k sqft444 Crossvine Close, Pittsboro, NC 27312Sold

- $364,9002 bd3 ba1.9k sqft446 Crossvine Close, Pittsboro, NC 27312Sold
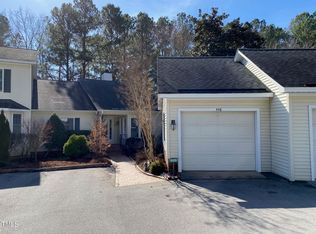
- $394,7003 bd2 ba1.8k sqft443 Crossvine Close, Pittsboro, NC 27312Off Market

- $342,0002 bd2 ba1.5k sqft442 Crossvine Close, Pittsboro, NC 27312Off Market
- $397,1003 bd2 ba2k sqft441 Crossvine Close, Pittsboro, NC 27312Off Market
- $440,0003 bd2 ba1.9k sqft449 Crossvine Close, Pittsboro, NC 27312For Sale
- $414,9003 bd2 ba2k sqft440 Crossvine Close, Pittsboro, NC 27312Off Market
Nearby schools
GreatSchools rating
- 8/10Perry W Harrison ElementaryGrades: PK-5Distance: 4.6 mi
- 6/10Margaret B. Pollard Middle SchoolGrades: 6-8Distance: 2.2 mi
- 6/10Seaforth HighGrades: 9-12Distance: 4.8 mi
Schools provided by the listing agent
- Elementary: Chatham - Perry Harrison
- Middle: Chatham - Margaret B Pollard
- High: Chatham - Seaforth
Source: Doorify MLS. This data may not be complete. We recommend contacting the local school district to confirm school assignments for this home.
Get a cash offer in 3 minutes
Find out how much your home could sell for in as little as 3 minutes with a no-obligation cash offer.
Estimated market value
$415,700
Get a cash offer in 3 minutes
Find out how much your home could sell for in as little as 3 minutes with a no-obligation cash offer.
Estimated market value
$415,700
- North Carolina
- Chatham County
- Pittsboro
- 27312
- 445 Crossvine Close
