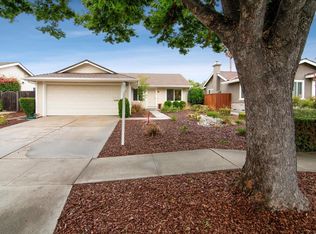
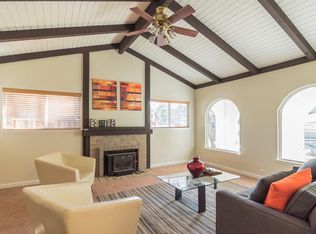
You'll feel like you're in a tropical paradise in this beautifully updated 4 bedroom, 2 bath home. With both beautiful views of the hills in front and fabulous tropical trees and foliage in the backyard you'll be able to relax and enjoy a nice relaxing summer evening with friends/family. This ideal home has a low maintenance backyard including newer turf (no mowing or watering), a running pond, all weather decking, raised garden bed and 2 storage sheds. Inside you'll love the open concept kitchen with granite slab countertops, an eat-in kitchen which opens to the large living room with vaulted ceilings. Youll find three generous sized bedrooms in the back of the house with a spacious 4th bedroom up front which can double as a den, home office, craft room, or whatever you can imagine. Beautiful hardwood floors throughout most of the home with newly installed carpet in the back bedrooms. Both updated bathrooms have solid granite countertops for a beautiful look and easy clean up. Indoor laundry room is a huge bonus! The 2-car garage has epoxied floors and an area for a work bench. While the home has fantastic natural light and recessed lights, a couple of gorgeous fiery red Japanese maple trees provide shade in the front. Super location to access schools, park and freeways.
Sold for $1,675,000
Street View
$1,675,000
445 Curie Dr, San Jose, CA 95123
4beds
1,404sqft
Single Family Residence, Residential
Built in 1969
5,227 Square Feet Lot
$1,584,600 Zestimate®
$1,193/sqft
$4,545 Estimated rent
Home value
$1,584,600
$1.51M - $1.66M
$4,545/mo
Zestimate® history
Owner options
List your home for rent
$4,545/mo
Rent Zestimate®
Find your next renter with Zillow Rental Manager. Plus, with online applications, you can quickly screen prospective tenants – for free.
$4,545/mo
Rent Zestimate®
Refinance and save
$10,640/mo
Est. payment
Refinancing to a lower rate could help reduce your monthly payments and save thousands over the life of the loan.
$10,640/mo
Est. payment
Explore your selling options
Work with a Zillow partner agent
Leverage their expertise and Zillow's premium Showcase listings to get your home seen by more buyers.
Get startedList with your own agent
Get your home in front of millions of buyers by listing it on Zillow.
Learn how to do itSell it yourself
Take full control of how buyers see your home on Zillow by listing For Sale by Owner (FSBO).
List your homeWhat's special
Newer turfHome officeGenerous sized bedroomsFabulous tropical treesTropical paradiseFantastic natural lightRaised garden bed
Zillow last checked:
Listing updated:
Listed by:
Melinda Gedryn 01512002 408-460-2370,
Coldwell Banker Realty 408-723-3300
Bought with:
, 02123410
KW Elevate
John Tran, 02092278
KW Elevate
Source: MLSListings Inc,MLS#: ML81960853
Facts & features
Interior
Bedrooms & bathrooms
- Bedrooms: 4
- Bathrooms: 2
- Full bathrooms: 2
Rooms
- Room types: Laundry
Bedroom
- Features: PrimaryBedroomonGroundFloor
Bathroom
- Features: Granite, ShoweroverTub1, StallShower
Dining room
- Features: Other
Family room
- Features: NoFamilyRoom
Kitchen
- Features: Countertop_Granite
Heating
- Central Forced Air Gas
Cooling
- Central Air
Appliances
- Included: Gas Cooktop, Dishwasher, Disposal, Microwave, Electric Oven
- Laundry: In Utility Room
Features
- Vaulted Ceiling(s)
- Flooring: Carpet, Wood
- Number of fireplaces: 1
- Fireplace features: Wood Burning
Interior area
- Total structure area: 1,404
- Total interior livable area: 1,404 sqft
Property
Parking
- Total spaces: 2
- Parking features: Attached
- Attached garage spaces: 2
Features
- Stories: 1
- Fencing: Back Yard
Lot
- Size: 5,227 Square Feet
Details
- Parcel number: 68947027
- Zoning: R1B6
- Special conditions: Standard
Construction
Type & style
- Home type: SingleFamily
- Property subtype: Single Family Residence, Residential
Materials
- Foundation: Concrete Perimeter
- Roof: Composition
Condition
- New construction: No
- Year built: 1969
Utilities & green energy
- Gas: PublicUtilities
- Sewer: Public Sewer
- Water: Public
- Utilities for property: Public Utilities, Water Public
Community & HOA
Location
- Region: San Jose
Financial & listing details
- Price per square foot: $1,193/sqft
- Tax assessed value: $1,708,500
- Annual tax amount: $22,041
- Date on market: 4/10/2024
- Listing agreement: ExclusiveRightToSell
Price history
| Date | Event | Price |
|---|---|---|
| 5/15/2024 | Sold | $1,675,000+11.7%$1,193/sqft |
Source:  MLSListings Inc #ML81960853 Report a problem MLSListings Inc #ML81960853 Report a problem | ||
| 4/17/2024 | Pending sale | $1,499,000$1,068/sqft |
Source: MLSListings Inc #ML81960853 Report a problem | ||
| 4/10/2024 | Listed for sale | $1,499,000+1.6%$1,068/sqft |
Source: MLSListings Inc #ML81960853 Report a problem | ||
| 6/23/2021 | Sold | $1,475,000+20.9%$1,051/sqft |
Source:  MLSListings Inc #ML81844340 Report a problem MLSListings Inc #ML81844340 Report a problem | ||
| 5/21/2021 | Listed for sale | $1,220,000+68.3%$869/sqft |
Source: MLSListings Inc #ML81844340 Report a problem | ||
| 8/8/2006 | Sold | $725,000+271.8%$516/sqft |
Source: Public Record Report a problem | ||
| 11/30/1994 | Sold | $195,000$139/sqft |
Source: Public Record Report a problem | ||
Public tax history
| Year | Property taxes | Tax assessment |
|---|---|---|
| 2025 | $22,041 +10.2% | $1,708,500 +19.5% |
| 2024 | $20,009 +13% | $1,430,000 +15.3% |
| 2023 | $17,703 -16.6% | $1,240,000 -17.6% |
| 2022 | $21,227 +53.2% | $1,504,500 +61.9% |
| 2021 | $13,851 +2.6% | $929,070 +1% |
| 2020 | $13,495 | $919,545 +2% |
| 2019 | $13,495 +3.4% | $901,516 +2% |
| 2018 | $13,055 | $883,840 +6.2% |
| 2017 | $13,055 +5.1% | $832,000 +13.5% |
| 2016 | $12,426 +31.6% | $733,000 +15.6% |
| 2015 | $9,442 +17% | $634,000 +4.4% |
| 2014 | $8,069 | $607,000 +31.1% |
| 2013 | -- | $463,000 +10% |
| 2012 | -- | $421,000 -14.4% |
| 2011 | -- | $492,000 +5.4% |
| 2010 | -- | $466,900 +5.5% |
| 2009 | -- | $442,500 -30% |
| 2008 | -- | $632,300 -11% |
| 2007 | -- | $710,500 +57.2% |
| 2006 | -- | $452,079 +2% |
| 2005 | -- | $443,216 +4.7% |
| 2004 | -- | $423,400 +5% |
| 2003 | -- | $403,300 +9% |
| 2002 | -- | $370,000 +70.2% |
| 2001 | -- | $217,366 |
Find assessor info on the county website
Neighborhood: Blossom Valley
Nearby homes
- $1,278,9003 bd2 ba1.1k sqft447 Curie Dr, San Jose, CA 95123Off Market
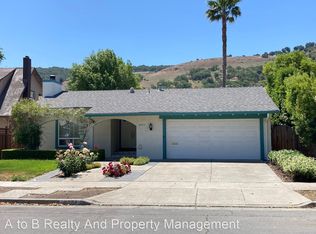
- $1,505,1004 bd2 ba1.4k sqft443 Curie Dr, San Jose, CA 95123Off Market
- $1,217,5003 bd1 ba1.1k sqft6367 Mountford Dr, San Jose, CA 95123Off Market
- $1,336,4004 bd2 ba1.4k sqft6371 Mountford Dr, San Jose, CA 95123Off Market
- $1,454,6004 bd2 ba1.4k sqft449 Curie Dr, San Jose, CA 95123Off Market
- $1,354,8003 bd2 ba1.6k sqft441 Curie Dr, San Jose, CA 95123Off Market
- $1,405,7003 bd2 ba1.2k sqft6363 Mountford Dr, San Jose, CA 95123Off Market
- $1,530,5003 bd3 ba1.6k sqft6375 Mountford Dr, San Jose, CA 95123Off Market
Nearby schools
GreatSchools rating
- 9/10Taylor (Bertha) Elementary SchoolGrades: K-6Distance: 0.2 mi
- 6/10Bernal Intermediate SchoolGrades: 7-8Distance: 1.2 mi
- 8/10Santa Teresa High SchoolGrades: 9-12Distance: 1 mi
Schools provided by the listing agent
- Elementary: BerthaTaylorElementary
- High: SantaTeresaHigh
- District: OakGroveElementary
Source: MLSListings Inc. This data may not be complete. We recommend contacting the local school district to confirm school assignments for this home.
Get a cash offer in 3 minutes
Find out how much your home could sell for in as little as 3 minutes with a no-obligation cash offer.
Estimated market value
$1,584,600
Get a cash offer in 3 minutes
Find out how much your home could sell for in as little as 3 minutes with a no-obligation cash offer.
Estimated market value
$1,584,600
Nearby cities
Nearby neighborhoods
Nearby zip codes
Other San Jose Topics
