Luxurious 4-Bedroom Retreat in Mill Creek Forest Brand New & Move-In Ready!
Discover your dream home in the prestigious Mill Creek Forest community! This stunning, brand-new 4-bedroom, 3-bathroom masterpiece spans 2,670 sq. ft. of sophisticated living space, blending modern elegance with unparalleled comfort. Built in 2025, this home is designed to impress with high-end finishes, thoughtful details, and a prime location in a top-rated school district, just minutes from premier shopping, dining, and outdoor recreation.
Property Highlights
Bright & Airy Open Floorplan: A sun-drenched great room with sleek tile flooring flows seamlessly into the main living areas, perfect for gatherings or quiet evenings at home.
Gourmet Chef's Kitchen: Create culinary masterpieces with a large center island, premium stainless steel appliances (including a gas cooktop and convection oven), designer backsplash, modern cabinetry, and upgraded countertops.
Serene Primary Suite: Unwind in your private oasis featuring dual vanities, a luxurious walk-in shower, and an expansive walk-in closet.
Versatile First-Floor Bedroom Suite: Ideal for guests, in-laws, or a private home office.
Second-Floor Loft: A flexible space for a cozy family room, home gym, or play area.
Outdoor Bliss: Relax or entertain on the covered rear lanai with a gas line and charming brick paver patio, all set against a tranquil preserve lot.
Grand Entrance: A two-story foyer with a Williamsburg oak staircase and open railing welcomes you home in style.
Smart & Efficient Features: Stay comfortable with a smart thermostat, tankless water heater, and zoned central heating/cooling. A well-appointed laundry room includes a utility sink, washer/dryer, and built-in cabinetry.
Ample Storage & Parking: A 2-car garage with opener and extra storage keeps everything organized.
Low-Maintenance Exterior: Fiber cement siding and front/rear sprinklers ensure lasting beauty.
Key Details
Bedrooms: 4 spacious rooms, including a primary suite and first-floor guest suite
Bathrooms: 3 full baths with modern fixtures
Living Area: 2,670 sq. ft. of thoughtfully designed space
Year Built: 2025 brand new and ready for you
Appliances Included: Convection oven, gas cooktop, microwave, dishwasher, and disposal
Utilities: Central electric heating/cooling with zoned control for efficiency
Lot Features: Private preserve lot for added serenity
Prime Location
Nestled in the heart of Mill Creek Forest, this home offers the perfect balance of peaceful suburban living and urban convenience. Enjoy top-rated schools, nearby parks, and easy access to Jacksonville's best shopping and dining destinations.
Rental Terms
Monthly Rent: $3,350
Security Deposit: $3,350 (refundable, subject to application)
Application Fee: $75 per adult (non-refundable)
Lease Initiation Fee: $100 (due upon approval)
Pet Policy: Pets welcome with a $250 non-refundable fee per pet (restrictions apply)
Lawn Care: Tenant responsibility
Smoking/Vaping: Strictly prohibited
Roommates/Co-signers: Not permitted
Application Process
All applicants 18+ must submit an application.
Screening includes credit and criminal background checks, income verification (minimum 3x rent), and rental history review.
The first fully completed, qualifying application will be processed promptly.
Ready to Call This Home Yours?
Don't miss the chance to live in this exquisite, move-in-ready home! Contact V Rentals Property Management today to schedule a private tour or learn more.
12276 San Jose Blvd, Jacksonville, FL 32223 Call now to secure your spot!
Experience luxury, comfort, and convenience in Mill Creek Forest your new home awaits!
Tenant pays for water, gas, electric and lawn maintenance. Last month due at signing. No smoking allowed.
Sold for $614,891
$614,891
445 Dalton Mill Dr, Saint Johns, FL 32259
4beds
2,670sqft
Single Family Residence
Built in ----
-- sqft lot
$603,000 Zestimate®
$230/sqft
$3,775 Estimated rent
Home value
$603,000
$561,000 - $651,000
$3,775/mo
Zestimate® history
Owner options
List your home for rent
$3,775/mo
Rent Zestimate®
Find your next renter with Zillow Rental Manager. Plus, with online applications, you can quickly screen prospective tenants – for free.
$3,775/mo
Rent Zestimate®
Refinance and save
$3,958/mo
Est. payment
Refinancing to a lower rate could help reduce your monthly payments and save thousands over the life of the loan.
$3,958/mo
Est. payment
Explore your selling options
Work with a Zillow partner agent
Leverage their expertise and Zillow's premium Showcase listings to get your home seen by more buyers.
Get startedList with your own agent
Get your home in front of millions of buyers by listing it on Zillow.
Learn how to do itSell it yourself
Take full control of how buyers see your home on Zillow by listing For Sale by Owner (FSBO).
List your homeWhat's special
Zillow last checked:
Listing updated:
Source: Zillow Rentals
Facts & features
Interior
Bedrooms & bathrooms
- Bedrooms: 4
- Bathrooms: 3
- Full bathrooms: 3
Cooling
- Central Air
Appliances
- Included: Dishwasher, Dryer, Freezer, Microwave, Oven, Refrigerator, Washer
- Laundry: In Unit
Features
- Walk In Closet
Interior area
- Total interior livable area: 2,670 sqft
Property
Parking
- Parking features: Attached
- Has attached garage: Yes
- Details: Contact manager
Features
- Exterior features: Electricity not included in rent, Gas not included in rent, Walk In Closet, Water not included in rent
Details
- Parcel number: 0013512660
Construction
Type & style
- Home type: SingleFamily
- Property subtype: Single Family Residence
Community & HOA
Community
- Deposit fee: $3,350
- Pet deposit fee: $250
Location
- Region: Saint Johns
Financial & listing details
- Price per square foot: $230/sqft
- Tax assessed value: $125,000
- Annual tax amount: $2,018
- Date on market: 5/4/2025
- Date available: 05/04/2025
- Lease term: 1 Year
Price history
| Date | Event | Price |
|---|---|---|
| 6/25/2025 | Listing removed | $2,995$1/sqft |
Source: realMLS #2089800 Report a problem | ||
| 6/1/2025 | Price change | $2,995-10.6%$1/sqft |
Source: realMLS #2089800 Report a problem | ||
| 5/27/2025 | Listed for rent | $3,350$1/sqft |
Source: realMLS #2089800 Report a problem | ||
| 4/4/2025 | Sold | $614,891$230/sqft |
Source: Public Record Report a problem | ||
Public tax history
| Year | Property taxes | Tax assessment |
|---|---|---|
| 2025 | $2,018 +101.1% | $125,000 +56.3% |
| 2024 | $1,003 | $80,000 +1500% |
| 2023 | -- | $5,000 |
Find assessor info on the county website
Neighborhood: 32259
Nearby homes
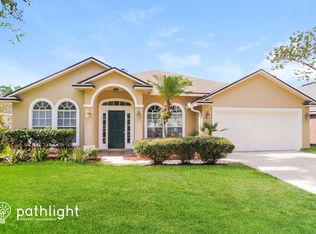
- $507,0004 bd3 ba1.9k sqft809 Cumberland Ct, Saint Johns, FL 32259Off Market

- $485,9004 bd2 ba2.1k sqft1679 Orange Branch Trl, Saint Johns, FL 32259Off Market
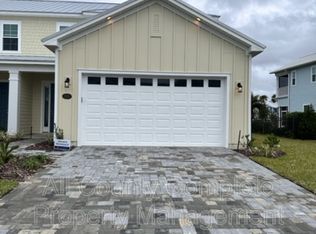
- $447,9004 bd3 ba2k sqft643 Rum Runner Way, Saint Johns, FL 32259Off Market
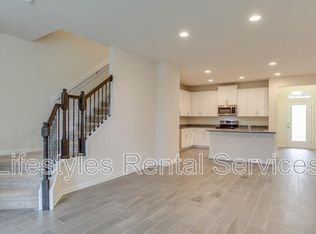
- $305,7003 bd3 ba1.7k sqft38 Bush Pl, Saint Johns, FL 32259Off Market
- $509,5003 bd2 ba1.8k sqft35 Scramble Cir, Saint Johns, FL 32259Sold
- $478,0002 bd2 ba1.5k sqft34 Scramble Cir, Saint Johns, FL 32259Sold
- $489,3003 bd2 ba1.6k sqft41 Scramble Cir, Saint Johns, FL 32259Sold
- $825,4005 bd4 ba4k sqft463 Oxford Estates Way St, Saint Johns, FL 32259Off Market
- $500,0004 bd3 ba2.3k sqft126 Rambling Brook Trl, Saint Johns, FL 32259Sold
Nearby schools
GreatSchools rating
- 10/10Patriot Oaks AcademyGrades: K-8Distance: 2.8 mi
- 9/10Creekside High SchoolGrades: 8-12Distance: 1.3 mi
Get a cash offer in 3 minutes
Find out how much your home could sell for in as little as 3 minutes with a no-obligation cash offer.
Estimated market value
$603,000
Get a cash offer in 3 minutes
Find out how much your home could sell for in as little as 3 minutes with a no-obligation cash offer.
Estimated market value
$603,000
- Florida
- Saint Johns County
- Saint Johns
- 32259
- 445 Dalton Mill Dr
Nearby cities
Nearby neighborhoods
Nearby zip codes
Other Saint Johns Topics
