Skip main navigation
Sold for $440,000
  • $440,000

    445 Dog Pen Ct., Myrtle Beach, SC 29588

    4beds
    2,422sqft
    Single Family Residence
    Built in 2012
    0.65 Acres Lot
    $456,500 Zestimate®
    $182/sqft
    $2,687 Estimated rent

    Home value

    $456,500

    $434,000 - $479,000

    $2,687/mo

    Zestimate® history
    Loading
    Loading...

    Owner options

    List your home for rent

    $2,687/mo

    Rent Zestimate®

    Find your next renter with Zillow Rental Manager. Plus, with online applications, you can quickly screen prospective tenants – for free.

    Learn more

    $2,687/mo

    Rent Zestimate®

    Refinance and save

    $2,567/mo

    Est. payment

    Refinancing to a lower rate could help reduce your monthly payments and save thousands over the life of the loan.

    See today's rates

    $2,567/mo

    Est. payment

    Explore your selling options

    Work with a Zillow partner agent

    Leverage their expertise and Zillow's premium Showcase listings to get your home seen by more buyers.

    Get started

    List with your own agent

    Get your home in front of millions of buyers by listing it on Zillow.

    Learn how to do it

    Sell it yourself

    Take full control of how buyers see your home on Zillow by listing For Sale by Owner (FSBO).

    List your home

    What's special

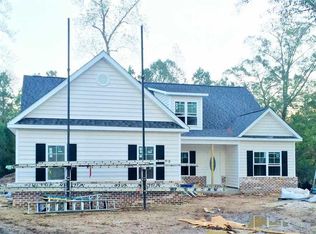
    Nestled within the prestigious gated community of The Hunt Club at Hunters Ridge, this exceptional single-family home embodies the perfect blend of charm, tranquility, and modern comfort. Situated on a serene cul de sac, this remarkable property boasts a large lot adorned with a picturesque pond and a bridge to the secluded storage shed. With its charming farmhouse colonial architecture and a thoughtfully designed floor plan, this home offers a truly luxurious living experience. Highlighting a first-floor master suite, three additional spacious bedrooms, 2 and a half bathrooms, this residence sets a new standard for gracious living. As you approach the home, you are greeted by its striking curb appeal. The farmhouse colonial design, characterized by its timeless charm, combines classic architectural elements with a modern aesthetic. The meticulously manicured landscaping enhances the allure of the property, leading you to the inviting front porch where you can envision enjoying a morning coffee or relaxing with a book. The expansive lot surrounding the home provides ample space for outdoor activities and entertaining. A delightful pond adds a touch of serenity, offering a tranquil oasis within the private confines of the property. Additionally, a well-maintained storage shed provides convenient storage space for tools, equipment, and outdoor essentials. Stepping inside the home, you are welcomed by an atmosphere of warmth with the thoughtfully designed floor plan that maximizes both privacy and functionality, catering to the needs of a modern family. The main level features an open concept layout, seamlessly connecting the living, dining, and kitchen areas. The well-appointed kitchen is a chef's delight, featuring high-end stainless steel appliances, custom cabinetry, and granite countertops. The dining area is perfect for both intimate family meals and large gatherings. The charm of the barn doors and farmhouse accents in the main living space will not go unnoticed especially the closet that was converted into a cozy workspace. The highlight of this remarkable home is the luxurious first-floor master suite, offering an unparalleled retreat for homeowners seeking ultimate comfort and convenience. The master bedroom is generously sized and features large windows overlooking the serene backyard and pond. The en-suite bathroom is a spa-like sanctuary, complete with a soaking whirlpool tub, a separate glass-enclosed shower and a double vanity. The allure of this home extends beyond its interior. The backyard is a private paradise, ideal for outdoor entertainment and relaxation. The spacious enclosed patio provides an excellent space for al fresco dining, summer barbecues, or simply enjoying the beautiful natural private surroundings. You will not want to miss this opportunity. Please call your agent today to schedule a private showing.

    Zillow last checked:

    Listing updated:

    Listed by:

    Chris Koppel Team 843-457-9461,

    INNOVATE Real Estate,

    Becki A Lewis 908-451-0484,

    INNOVATE Real Estate

    Bought with:

    Chris Koppel Team

    INNOVATE Real Estate

    Source: CCAR,MLS#: 2312218MLS Logo

    Facts & features

    Interior

    Bedrooms & bathrooms
    • Bedrooms: 4
    • Bathrooms: 3
    • Full bathrooms: 2
    • 1/2 bathrooms: 1
    Primary bedroom
    • Features: Ceiling Fan(s), Linen Closet, Walk-In Closet(s)
    Primary bathroom
    • Features: Dual Sinks, Jetted Tub, Separate Shower
    Dining room
    • Features: Separate/Formal Dining Room
    Family room
    • Features: Ceiling Fan(s), Fireplace, Vaulted Ceiling(s)
    Kitchen
    • Features: Pantry, Stainless Steel Appliances, Solid Surface Counters
    Other
    • Features: Bedroom on Main Level, Entrance Foyer, Workshop
    Heating
    • Central, Electric
    Cooling
    • Central Air
    Appliances
    • Included: Dishwasher, Disposal, Microwave, Range, Refrigerator, Dryer, Washer
    • Laundry: Washer Hookup
    Features
    • Attic, Fireplace, Pull Down Attic Stairs, Permanent Attic Stairs, Split Bedrooms, Window Treatments, Bedroom on Main Level, Entrance Foyer, Stainless Steel Appliances, Solid Surface Counters, Workshop
    • Flooring: Carpet, Laminate, Tile, Wood
    • Doors: Insulated Doors
    • Attic: Pull Down Stairs,Permanent Stairs
    • Has fireplace: Yes
    Interior area
    • Total structure area: 2,801
    • Total interior livable area: 2,422 sqft

    Property

    Parking
    • Total spaces: 6
    • Parking features: Attached, Two Car Garage, Garage, Garage Door Opener
    • Attached garage spaces: 2
    Features
    • Levels: Two
    • Stories: 2
    • Patio & porch: Patio, Porch, Screened
    • Exterior features: Fence, Sprinkler/Irrigation, Patio, Storage
    • Pool features: Community, Outdoor Pool
    • Waterfront features: Pond
    Lot
    • Size: 0.65 Acres
    • Dimensions: 34 x 289 x 21 x 217 x 203
    • Features: Cul-De-Sac, Irregular Lot, Lake Front, Outside City Limits, Pond on Lot
    Details
    • Additional parcels included: ,
    • Parcel number: 42805030011
    • Zoning: Res
    • Special conditions: None

    Construction

    Type & style
    • Home type: SingleFamily
    • Architectural style: Colonial
    • Property subtype: Single Family Residence
    Materials
    • Brick Veneer, Vinyl Siding
    • Foundation: Slab
    Condition
    • Resale
    • Year built: 2012

    Utilities & green energy

    • Water: Public
    • Utilities for property: Cable Available, Electricity Available, Phone Available, Sewer Available, Underground Utilities, Water Available
    Green energy
    • Energy efficient items: Doors, Windows

    Community & neighborhood

    Security
    • Security features: Gated Community, Smoke Detector(s)
    Community
    • Community features: Clubhouse, Golf Carts OK, Gated, Recreation Area, Long Term Rental Allowed, Pool
    Location
    • Region: Myrtle Beach
    • Subdivision: Hunt Club At Hunters Ridge Plantation

    HOA & financial

    HOA
    • Has HOA: Yes
    • HOA fee: $73 monthly
    • Amenities included: Clubhouse, Gated, Owner Allowed Golf Cart, Owner Allowed Motorcycle, Pet Restrictions
    • Services included: Association Management, Common Areas, Pool(s)

    Other

    Other facts
    • Listing terms: Cash,Conventional,FHA

    Price history

    DateEventPrice
    9/13/2023Sold$440,000-1.1%$182/sqft
    Source: CCAR #2312218 Report a problem
    7/22/2023Contingent$444,900$184/sqft
    Source: CCAR #2312218 Report a problem
    7/18/2023Price change$444,900-1.1%$184/sqft
    Source: CCAR #2312218 Report a problem
    6/21/2023Listed for sale$449,900+62.1%$186/sqft
    Source: CCAR #2312218 Report a problem
    1/23/2018Sold$277,500-4.3%$115/sqft
    Source: CCAR #1711808 Report a problem
    12/28/2017Pending sale$289,900$120/sqft
    Source: CENTURY 21 The Harrelson Group #1711808 Report a problem
    12/1/2017Listed for sale$289,900$120/sqft
    Source: CENTURY 21 The Harrelson Group #1711808 Report a problem
    12/1/2017Pending sale$289,900$120/sqft
    Source: CENTURY 21 The Harrelson Group #1711808 Report a problem
    10/24/2017Price change$289,900-3.3%$120/sqft
    Source: CENTURY 21 The Harrelson Group #1711808 Report a problem
    9/27/2017Price change$299,900-3.2%$124/sqft
    Source: CENTURY 21 The Harrelson Group #1711808 Report a problem
    8/9/2017Price change$309,900-2.2%$128/sqft
    Source: CENTURY 21 The Harrelson Group #1711808 Report a problem
    7/3/2017Price change$316,900-2.3%$131/sqft
    Source: CENTURY 21 The Harrelson Group #1711808 Report a problem
    5/26/2017Listed for sale$324,500+672.6%$134/sqft
    Source: Century 21 The Harrelson Group #1711808 Report a problem
    2/10/2012Sold$42,000$17/sqft
    Source: Public Record Report a problem

    Public tax history

    YearProperty taxesTax assessment
    2025$1,673 -68.3%$430,697
    2024$5,283 $430,697 +46.2%
    2023-- $294,610
    2022-- $294,610
    2021$1,204 +12.6%--
    2020$1,069 --
    2019-- --
    2018$813 $10,580 0%
    2017-- $10,583
    2016-- $10,583 0%
    2015-- $10,584
    2014$814 $10,584
    2013-- --
    2012-- --
    2010-- $4,224 -37.1%
    2009-- $6,720
    2008-- $6,720
    2007-- $6,720

    Find assessor info on the county website

    Neighborhood: 29588

    Nearby schools

    GreatSchools rating
    Schools provided by the listing agent
    • Elementary: Forestbrook Elementary School
    • Middle: Forestbrook Middle School
    • High: Socastee High School

    Source: CCAR. This data may not be complete. We recommend contacting the local school district to confirm school assignments for this home.

    Get pre-qualified for a loan
    At Zillow Home Loans, we can pre-qualify you in as little as 5 minutes with no impact to your credit score.

    An equal housing lender. NMLS #10287.

    Sell for more on Zillow
    Get a Zillow Showcase℠ listing at no additional cost and you could sell for .
    $456,500
    2% more
    +$9,130
    With Zillow Showcase(estimated)
    $465,630