Skip main navigation
Off market
Street View
  • $1,039,900

    445 Dundee Dr, Blue Bell, PA 19422

    5beds
    2,847sqft
    SingleFamily
    Built in 1981
    1.13 Acres Lot
    $1,039,900 Zestimate®
    $365/sqft
    $4,848 Estimated rent

    Home value

    $1,039,900

    $967,000 - $1.12M

    $4,848/mo

    Zestimate® history
    Loading
    Loading...

    Owner options

    List your home for rent

    $4,848/mo

    Rent Zestimate®

    Find your next renter with Zillow Rental Manager. Plus, with online applications, you can quickly screen prospective tenants – for free.

    Learn more

    $4,848/mo

    Rent Zestimate®

    Refinance and save

    $6,658/mo

    Est. payment

    Refinancing to a lower rate could help reduce your monthly payments and save thousands over the life of the loan.

    See today's rates

    $6,658/mo

    Est. payment

    Explore your selling options

    Work with a Zillow partner agent

    Leverage their expertise and Zillow's premium Showcase listings to get your home seen by more buyers.

    Get started

    List with your own agent

    Get your home in front of millions of buyers by listing it on Zillow.

    Learn how to do it

    Sell it yourself

    Take full control of how buyers see your home on Zillow by listing For Sale by Owner (FSBO).

    List your home

    What's special

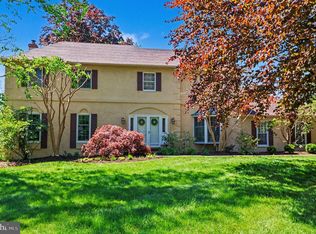
    This Center Hall, Stone & Stucco, Colonial with side entry 2 Car Garage features main floor office/smaller Bedroom, tucked away behind the Kitchen, which could be used as an Au Pair or In Law room since there is a Full Bath on the main floor. Spacious 2 Story Foyer with pegged Hardwood flooring greets you as one enters the home. To the left of the Foyer is the non dead-end Living Room having 12 recessed lights and easy access to the Kitchen. To the right of the Foyer is the Dining Room with 1 of 3 sets of Bay Windows to be found in the home. 100% of the interior has been freshly painted with a completely neutral pallet. New Cabinetry can be found in the Island Kitchen and when remodeling additional Double Pantry cabinetry was added. New high end vinyl floor was also installed in Kitchen and Eating Area with another Bay Window. Floor to Ceiling Stone Fireplace with raised Stone Hearth is the focal point of the Family Room. Pegged Hardwood floors can be found here as well. Of the Family Room is the door leading to the Laundry Room. Be sure to note that Laundry Room has not only a door leading to the Garage but a service door leading to the side of the home - ideal for pets and little ones! The door off the back of the Family Room leads to the slate Patio. Bay Window in FR offers beautiful views of the backyard. The turned hardwood staircase leads to the stunning Master Bedroom with gleaming Hardwood floors which flow through the entire Master Bedroom Suite (except the Bathroom). The positioning of windows allows for the placement of any sized furniture. Sitting Room to the back of the Master can be used as a study/reading room or even an exercise area. But the 11 x 14 foot Master Bedroom Walk In Closet will make anybody envious. Master Bath features Jetted soaking tub, stall shower and double vanity. There also exists a separate make up area with sink and vanity. Remaining 3 Bedrooms are all over sized as normally 2 of them are significantly smaller. Hall Bath with linen closet complete the upstairs floor plan. Basement has an additional 1,000 square feet of Finished area which can be used for just about anything. Home is heated by high energy efficient forced air gas furnace. 1 Year Home Warranty will be provided to Buyer. Great price for a spectacular neighborhood!

    This property is off market, which means it's not currently listed for sale or rent on Zillow. This may be different from what's available on other websites or public sources.

    Facts & features

    Interior

    Bedrooms & bathrooms
    • Bedrooms: 5
    • Bathrooms: 3
    • Full bathrooms: 3
    Heating
    • Forced air, Other, Gas
    Cooling
    • Central
    Appliances
    • Included: Dishwasher, Garbage disposal, Microwave
    Features
    • Basement: Unfinished
    • Has fireplace: Yes
    Interior area
    • Total interior livable area: 2,847 sqft

    Property

    Parking
    • Total spaces: 3
    • Parking features: Garage - Attached
    Features
    • Exterior features: Stucco
    Lot
    • Size: 1.13 Acres
    Details
    • Parcel number: 660000473226

    Construction

    Type & style
    • Home type: SingleFamily
    • Architectural style: Colonial
    Condition
    • Year built: 1981

    Community & HOA

    Location
    • Region: Blue Bell

    Financial & listing details

    • Price per square foot: $365/sqft
    • Tax assessed value: $300,150
    • Annual tax amount: $9,814

    Price history

    DateEventPrice
    7/12/2016Sold$595,000$209/sqft
    Source: Public Record Report a problem
    6/7/2016Listed for sale$595,000+8.2%$209/sqft
    Source: BHHS Fox & Roach #6806090 Report a problem
    3/9/2005Sold$550,000$193/sqft
    Source: Public Record Report a problem

    Public tax history

    YearProperty taxesTax assessment
    2025$9,814 +11.7%$300,150 +3.4%
    2024$8,784 $290,150
    2023$8,784 +3.6%$290,150
    2022$8,482 +3.1%$290,150
    2021$8,223 +2.5%$290,150
    2020$8,019 +2.1%$290,150
    2019$7,854 +2.2%$290,150
    2018$7,686 +4.1%$290,150
    2017$7,384 +2.1%$290,150
    2016$7,230 +2.6%$290,150
    2015$7,046 +0%$290,150
    2014$7,044 $290,150
    2013$7,044 $290,150
    2012$7,044 +3.1%$290,150
    2011$6,831 +4.8%$290,150
    2010$6,518 -0.2%$290,150
    2009$6,533 +3%$290,150
    2008$6,341 +1.9%--
    2007$6,224 -0.4%--
    2006$6,251 +4.1%--
    2005$6,005 +4.1%--
    2004$5,767 +10%--
    2003$5,242 +3.9%--
    2002$5,045 +4.6%--
    2000$4,825 -1.2%--
    1999$4,884 --
    Find assessor info on the county website

    Neighborhood: 19422

    Nearby schools

    GreatSchools rating
    Schools provided by the listing agent
    • Elementary: SHADY GROV
    • Middle: WISSAHICKON
    • High: WISSAHICKON
    • District: Wissahickon

    Source: The MLS. This data may not be complete. We recommend contacting the local school district to confirm school assignments for this home.

    Get a cash offer in 3 minutes
    Find out how much your home could sell for in as little as 3 minutes with a no-obligation cash offer.
    Estimated market value
    $1,039,900
    Get a cash offer in 3 minutes
    Find out how much your home could sell for in as little as 3 minutes with a no-obligation cash offer.
    Estimated market value
    $1,039,900