Skip main navigation
Sold
  • Price Unknown

    445 E 73rd St, Kansas City, MO 64131

    3beds
    2,507sqft
    Single Family Residence
    Built in 1939
    8,314 Square Feet Lot
    $496,000 Zestimate®
    $--/sqft
    $2,084 Estimated rent

    Home value

    $496,000

    $471,000 - $521,000

    $2,084/mo

    Zestimate® history
    Loading
    Loading...

    Owner options

    List your home for rent

    $2,084/mo

    Rent Zestimate®

    Find your next renter with Zillow Rental Manager. Plus, with online applications, you can quickly screen prospective tenants – for free.

    Learn more

    $2,084/mo

    Rent Zestimate®

    Refinance and save

    Refinancing to a lower rate could help reduce your monthly payments and save thousands over the life of the loan.

    See today's rates

    Explore your selling options

    Work with a Zillow partner agent

    Leverage their expertise and Zillow's premium Showcase listings to get your home seen by more buyers.

    Get started

    List with your own agent

    Get your home in front of millions of buyers by listing it on Zillow.

    Learn how to do it

    Sell it yourself

    Take full control of how buyers see your home on Zillow by listing For Sale by Owner (FSBO).

    List your home

    What's special

    Gas fireplaceNewly updated officeUpdated hall bathPlenty of storage spaceSpacious secondary bedroomsModern upgradesHardwood floors
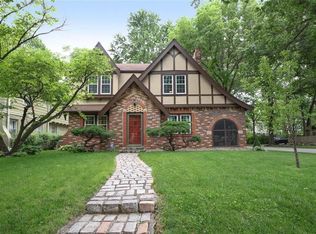
    Welcome home to a little piece of history nestled in the heart of Rockhill Gardens. This 1939 Dible Tudor Home has timeless charm alongside modern upgrades. Step through the foyer into the living room, with hardwood floors, a gas fireplace and updated windows. Living room leads into the Formal Dining Room, perfect for a relaxing meal. Through the dining room is the recently renovated kitchen boasting white granite countertops, new appliances and a large island perfect for cooking amazing meals or hosting parties. The kitchen transitions effortlessly into the spacious sunroom, creating an inviting spot to hang out & a second living area on the main floor. A newly updated office rounds out the spaces on the main level. Upstairs you'll find a generously sized primary bedroom, with original walk in closet as well as two additional closets, something not terribly common in 1939! You'll also find two spacious secondary bedrooms and an updated hall bath. Original wood floors throughout the upstairs bedrooms and hallway. The basement has been partially finished, adding a third living space to the home-while still leaving plenty of storage space as well. Make sure to check this one out quickly! With its blend of history and modern comforts, it won't last long!

    Zillow last checked:

    Listing updated:

    Listed by:

    Tina Summers 913-293-6717,

    BHG Kansas City Homes

    Bought with:

    Sharon Sigman, BR00020616

    RE/MAX State Line

    Source: Heartland MLS as distributed by MLS GRID,MLS#: 2481957MLS Logo

    Facts & features

    Interior

    Bedrooms & bathrooms
    • Bedrooms: 3
    • Bathrooms: 2
    • Full bathrooms: 2
    Primary bedroom
    • Features: Walk-In Closet(s)
    • Level: Second
    • Area: 252 Square Feet
    • Dimensions: 21 x 12
    Bedroom 2
    • Features: Ceiling Fan(s)
    • Level: Second
    • Area: 160 Square Feet
    • Dimensions: 16 x 10
    Bedroom 3
    • Features: Walk-In Closet(s)
    • Level: Second
    • Area: 150 Square Feet
    • Dimensions: 15 x 10
    Bathroom 1
    • Level: First
    Bathroom 2
    • Level: Second
    Dining room
    • Level: First
    Living room
    • Features: Fireplace
    • Level: First
    • Area: 252 Square Feet
    • Dimensions: 21 x 12
    Recreation room
    • Level: Lower
    • Area: 225 Square Feet
    • Dimensions: 25 x 9
    Sun room
    • Features: Ceramic Tiles
    • Level: First
    Heating
    • Natural Gas
    Cooling
    • Electric
    Appliances
    • Included: Dishwasher, Disposal, Refrigerator, Gas Range
    • Laundry: In Basement
    Features
    • Ceiling Fan(s), Walk-In Closet(s)
    • Flooring: Carpet, Wood
    • Basement: Finished,Interior Entry,Stone/Rock
    • Number of fireplaces: 1
    • Fireplace features: Gas, Living Room
    Interior area
    • Total structure area: 2,507
    • Total interior livable area: 2,507 sqft
    • Finished area above ground: 2,098
    • Finished area below ground: 409

    Property

    Parking
    • Total spaces: 2
    • Parking features: Detached, Garage Door Opener
    • Garage spaces: 2
    Features
    • Patio & porch: Deck, Patio
    • Fencing: Metal,Wood
    Lot
    • Size: 8,314 Square Feet
    • Features: Corner Lot
    Details
    • Parcel number: 47540210100000000

    Construction

    Type & style
    • Home type: SingleFamily
    • Architectural style: Tudor
    • Property subtype: Single Family Residence
    Materials
    • Brick Trim, Brick Veneer
    • Roof: Composition
    Condition
    • Year built: 1939
    Details
    • Builder name: Dible

    Utilities & green energy

    • Sewer: Public Sewer
    • Water: Public

    Community & HOA

    Community
    • Security: Smoke Detector(s)
    • Subdivision: Rockhill Gardens
    HOA
    • Has HOA: Yes
    Location
    • Region: Kansas City

    Financial & listing details

    • Tax assessed value: $366,330
    • Annual tax amount: $6,375
    • Date on market: 4/19/2024
    • Listing terms: Cash,Conventional
    • Exclusions: Chimney, Fireplace, Skyl
    • Ownership: Private

    Price history

    DateEventPrice
    5/20/2024Sold--
    Source: Heartland MLS as distributed by MLS GRID #2481957 Report a problem
    4/21/2024Pending sale$425,000$170/sqft
    Source: Heartland MLS as distributed by MLS GRID #2481957 Report a problem
    4/19/2024Listed for sale$425,000+98.7%$170/sqft
    Source: Heartland MLS as distributed by MLS GRID #2481957 Report a problem
    8/28/2008Sold--
    Source: Agent Provided Report a problem
    6/29/2008Listed for sale$213,900$85/sqft
    Source: Keller Williams Realty #1463330 Report a problem

    Public tax history

    YearProperty taxesTax assessment
    2025$5,838 -9.3%$69,603 -14.6%
    2024$6,436 +1%$81,549
    2023$6,375 +47.3%$81,549 +54.9%
    2022$4,329 +0.3%$52,630
    2021$4,314 +13.2%$52,630 +14.7%
    2020$3,810 +2.1%$45,899
    2019$3,731 $45,899 +24.4%
    2018$3,731 +21.9%$36,904
    2017$3,061 +12.1%$36,904 +8%
    2016$2,730 +1.4%$34,182 +2%
    2014$2,693 +6.6%$33,512
    2013$2,527 +0.5%$33,512 +8%
    2012$2,515 +0.1%$31,044
    2011$2,512 +0.9%$31,044
    2010$2,491 -3.5%$31,044
    2009$2,582 +0.5%$31,044 -4%
    2008$2,570 -0.9%$32,338
    2007$2,594 +0%$32,338
    2006$2,593 +27%$32,338
    2005$2,041 +0.1%$32,338 +25.5%
    2004$2,039 +14.3%$25,768
    2003$1,785 +0.3%$25,768 +15%
    2002$1,780 +11.7%$22,407
    2001$1,594 $22,407
    Find assessor info on the county website

    Neighborhood: Tower Homes

    Nearby schools

    GreatSchools rating
    Get a cash offer in 3 minutes
    Find out how much your home could sell for in as little as 3 minutes with a no-obligation cash offer.
    Estimated market value
    $496,000
    Get a cash offer in 3 minutes
    Find out how much your home could sell for in as little as 3 minutes with a no-obligation cash offer.
    Estimated market value
    $496,000