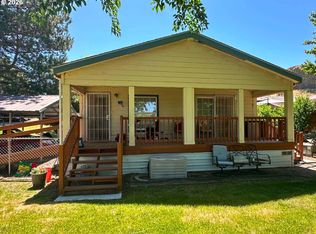
Looking for a place where you can literally just show up with your toothbrush and a sense of humor? Welcome to this 1989 Silvercrest home in Tierra Linda Estates — a grand 1,188 square feet of pure nostalgic comfort.It was built as one of the original "Good Sense Homes," which means it actually makes good sense to buy it. Here’s the hilarious breakdown of why you’ll love it: Zero Shopping Required: All furnishings and appliances are included. Every. Single. One. Couch? Yours. Kitchen stuff? Included. You don't even have to assemble an IKEA coffee table. Open-Concept Vaulted Glory: The living room, dining area, and kitchen all flow together under glorious vaulted ceilings, making it impossible to hide if you burn dinner. Classic Oak Vibes: The kitchen boasts classic oak cabinets and a breakfast bar perfect for eating cereal while staring into space. Spa Day, Every Day: The primary suite has its own vaulted ceilings, a walk-in closet for the wardrobe you swear you’ll wear, and a walk-in tub ready to turn bath time into a safe, luxurious splash zone. Outdoor Chill Station: Entertain your friends or hide from your family on the massive covered patio. The exterior paint is roughly 5–7 years fresh (which in home years is basically yesterday). Pet-Approved (and Stuff-Approved): Includes a tiny yard so Fido can do his business without getting lost, plus a storage shed for all the outdoor gear you fully intend to use someday.
Pending
$79,000
445 E Jennie Ave Unit 92, Hermiston, OR 97838
2beds
1,188sqft
Residential
Built in 1989
-- sqft lot
$-- Zestimate®
$66/sqft
$-- HOA
What's special
Tiny yardStorage shedWalk-in closetMassive covered patioWalk-in tubClassic oak cabinetsBreakfast bar
- 24 days
- 393
- 15
Zillow last checked:
Listing updated:
Listed by:
Lacey Blackman 509-550-2245,
eXp Realty, LLC
Source: RMLS (OR),MLS#: 507032833
Facts & features
Interior
Bedrooms & bathrooms
- Bedrooms: 2
- Bathrooms: 2
- Full bathrooms: 2
- Main level bathrooms: 2
Rooms
- Room types: Bedroom 2, Dining Room, Family Room, Kitchen, Living Room, Primary Bedroom
Primary bedroom
- Level: Main
Bedroom 2
- Level: Main
Dining room
- Level: Main
Kitchen
- Level: Main
Living room
- Level: Main
Heating
- Heat Pump
Cooling
- Central Air
Appliances
- Included: Dishwasher, Free-Standing Range, Free-Standing Refrigerator, Microwave, Washer/Dryer, Electric Water Heater
Features
- Flooring: Wall to Wall Carpet
- Windows: Vinyl Frames
Interior area
- Total structure area: 1,188
- Total interior livable area: 1,188 sqft
Video & virtual tour
Property
Accessibility
- Accessibility features: One Level, Walkin Shower, Accessibility
Features
- Levels: One
- Stories: 1
Lot
- Features: Level, SqFt 0K to 2999
Details
- Additional structures: ToolShed
- Parcel number: 152256
- On leased land: Yes
- Lease amount: $750
Construction
Type & style
- Home type: MobileManufactured
- Property subtype: Residential
Materials
- Wood Siding
- Foundation: Skirting
- Roof: Composition
Condition
- Resale
- New construction: No
- Year built: 1989
Utilities & green energy
- Sewer: Public Sewer
- Water: Public
Community & HOA
HOA
- Has HOA: No
- Amenities included: Unknown
Location
- Region: Hermiston
Financial & listing details
- Price per square foot: $66/sqft
- Annual tax amount: $33
- Date on market: 8/13/2026
- Cumulative days on market: 212 days
- Listing terms: Cash,Conventional
- Road surface type: Paved
Estimated market value
Not available
Estimated sales range
Not available
Not available
Price history
| Date | Event | Price |
|---|---|---|
| 9/8/2026 | Pending sale | $79,000$66/sqft |
Source:  RMLS (OR) #507032833 Report a problem RMLS (OR) #507032833 Report a problem | ||
| 8/13/2026 | Listed for sale | $79,000-16.8%$66/sqft |
Source: RMLS (OR) #507032833 Report a problem | ||
| 8/1/2026 | Listing removed | $94,990$80/sqft |
Source: eXp Realty #397536236 Report a problem | ||
| 1/28/2026 | Listed for sale | $94,990$80/sqft |
Source: eXp Realty #397536236 Report a problem | ||
Public tax history
Tax history is unavailable.
Monthly payment
Climate risks
Neighborhood: 97838
Nearby schools
Schools provided by the listing agent
- Elementary: Sunset
- Middle: Sandstone
- High: Hermiston
Source: RMLS (OR). This data may not be complete. We recommend contacting the local school district to confirm school assignments for this home.