Skip main navigation
Sold for $439,000
  • $439,000

    445 E McCormick Ave, State College, PA 16801

    3beds
    1,488sqft
    Single Family Residence
    Built in 1957
    0.49 Acres Lot
    $460,600 Zestimate®
    $295/sqft
    $2,031 Estimated rent

    Home value

    $460,600

    $415,000 - $511,000

    $2,031/mo

    Zestimate® history
    Loading
    Loading...

    Owner options

    List your home for rent

    $2,031/mo

    Rent Zestimate®

    Find your next renter with Zillow Rental Manager. Plus, with online applications, you can quickly screen prospective tenants – for free.

    Learn more

    $2,031/mo

    Rent Zestimate®

    Refinance and save

    $2,692/mo

    Est. payment

    Refinancing to a lower rate could help reduce your monthly payments and save thousands over the life of the loan.

    See today's rates

    $2,692/mo

    Est. payment

    Explore your selling options

    Work with a Zillow partner agent

    Leverage their expertise and Zillow's premium Showcase listings to get your home seen by more buyers.

    Get started

    List with your own agent

    Get your home in front of millions of buyers by listing it on Zillow.

    Learn how to do it

    Sell it yourself

    Take full control of how buyers see your home on Zillow by listing For Sale by Owner (FSBO).

    List your home

    What's special

    Sturdy brick ranchPeaceful backyardTree-lined streetsSun-kissed sunroomLarge rear deckSpacious unfinished basementAttached two-car garage
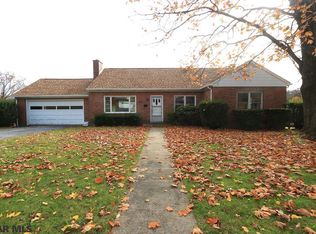
    Discover the charm of State College Borough along tree-lined streets in a welcoming, well-established neighborhood. Nestled in the Highlands on serene E McCormick Ave, this sturdy brick ranch warmly invites you to experience true one-level living. Set on a generous 0.49-acre lot adorned with lush, mature landscaping & striking curb appeal, this move-in-ready home radiates care & character. Upon entering the bright foyer, you are greeted by a spacious living room featuring a cozy brick wood-burning fireplace, built-ins & a delightful bay window—a perfect setting for relaxation & memorable gatherings. The darling dining room flows seamlessly into a fully equipped kitchen. Outfitted with included appliances, a tasteful tile backsplash & solid wood cabinetry, the kitchen is designed for creating culinary delights. Adjacent to the kitchen, the convenient main-floor laundry/mudroom features a washer, dryer, extra storage, entrance to the attached garage & a separate exterior entrance to the backyard. Sunlight cascades throughout the home, particularly into the 21x9 sun-kissed sunroom. Featuring ceramic tile flooring & serene views of the peaceful backyard, this sun-drenched retreat offers an ideal space for relaxation or a casual work-from-home setup. A large rear deck off the sunroom provides the perfect venue for entertaining guests during Happy Valley weekend events. Retreat to the private owner’s suite, complete with a personal full bathroom featuring a walk-in tile shower. 2 additional bedrooms & a second full bathroom offer comfortable accommodations for family members or visiting guests. Completing the package is a spacious unfinished basement for extra storage & an attached two-car garage, ensuring that practicality meets charm. Located just moments from the vibrant energy of downtown State College & the excitement of Penn State University, this residence is perfectly positioned for both quiet living & an active lifestyle.

    Zillow last checked:

    Listing updated:

    Listed by:

    Ryan S Lowe 814-280-2424,

    RE/MAX Centre Realty,

    Listing Team: Linda & Ryan Lowe Team

    Bought with:

    Lara Villanueva, RS313416

    Kissinger, Bigatel & Brower

    Source: Bright MLS,MLS#: PACE2514144MLS Logo

    Facts & features

    Interior

    Bedrooms & bathrooms
    • Bedrooms: 3
    • Bathrooms: 2
    • Full bathrooms: 2
    • Main level bathrooms: 2
    • Main level bedrooms: 3
    Primary bedroom
    • Features: Flooring - Solid Hardwood, Attached Bathroom
    • Level: Main
    • Area: 156 Square Feet
    • Dimensions: 12 x 13
    Bedroom 2
    • Features: Flooring - Solid Hardwood
    • Level: Main
    • Area: 117 Square Feet
    • Dimensions: 13 x 9
    Bedroom 3
    • Features: Flooring - Solid Hardwood
    • Level: Main
    • Area: 169 Square Feet
    • Dimensions: 13 x 13
    Primary bathroom
    • Features: Flooring - Vinyl, Bathroom - Walk-In Shower
    • Level: Main
    Dining room
    • Features: Flooring - Solid Hardwood
    • Level: Main
    • Area: 130 Square Feet
    • Dimensions: 13 x 10
    Foyer
    • Features: Flooring - Solid Hardwood
    • Level: Main
    • Area: 39 Square Feet
    • Dimensions: 13 x 3
    Other
    • Features: Flooring - Vinyl, Bathroom - Tub Shower
    • Level: Main
    Kitchen
    • Features: Flooring - Vinyl
    • Level: Main
    • Area: 96 Square Feet
    • Dimensions: 12 x 8
    Laundry
    • Features: Flooring - Vinyl
    • Level: Main
    • Area: 60 Square Feet
    • Dimensions: 10 x 6
    Living room
    • Features: Flooring - Solid Hardwood, Fireplace - Wood Burning, Built-in Features
    • Level: Main
    • Area: 273 Square Feet
    • Dimensions: 21 x 13
    Other
    • Features: Flooring - Ceramic Tile
    • Level: Main
    • Area: 189 Square Feet
    • Dimensions: 21 x 9
    Heating
    • Baseboard, Oil
    Cooling
    • Window Unit(s), Electric
    Appliances
    • Included: Electric Water Heater
    • Laundry: Main Level, Laundry Room
    Features
    • Attic/House Fan, Bathroom - Tub Shower, Bathroom - Walk-In Shower, Built-in Features, Entry Level Bedroom, Primary Bath(s)
    • Flooring: Hardwood, Vinyl, Ceramic Tile, Wood
    • Basement: Unfinished,Interior Entry
    • Number of fireplaces: 1
    • Fireplace features: Brick, Wood Burning
    Interior area
    • Total structure area: 2,976
    • Total interior livable area: 1,488 sqft
    • Finished area above ground: 1,488
    • Finished area below ground: 0

    Property

    Parking
    • Total spaces: 2
    • Parking features: Garage Faces Front, Asphalt, Attached, Driveway
    • Attached garage spaces: 2
    • Has uncovered spaces: Yes
    • Details: Garage Sqft: 484
    Accessibility
    • Accessibility features: None
    Features
    • Levels: One
    • Stories: 1
    • Patio & porch: Deck, Porch
    • Pool features: None
    Lot
    • Size: 0.49 Acres
    Details
    • Additional structures: Above Grade, Below Grade
    • Parcel number: 36019,060,0000
    • Zoning: R-2
    • Zoning description: Residence 2
    • Special conditions: Standard

    Construction

    Type & style
    • Home type: SingleFamily
    • Architectural style: Ranch/Rambler
    • Property subtype: Single Family Residence
    Materials
    • Brick
    • Foundation: Active Radon Mitigation, Block
    • Roof: Architectural Shingle
    Condition
    • Very Good
    • New construction: No
    • Year built: 1957

    Utilities & green energy

    • Sewer: Public Sewer
    • Water: Public

    Community & neighborhood

    Location
    • Region: State College
    • Subdivision: Highlands
    • Municipality: STATE COLLEGE BORO

    Other

    Other facts
    • Listing agreement: Exclusive Right To Sell
    • Ownership: Fee Simple

    Price history

    DateEventPrice
    5/16/2025Sold$439,000$295/sqft
    Source: Bright MLS #PACE2514144 Report a problem
    4/18/2025Pending sale$439,000$295/sqft
    Source: Bright MLS #PACE2514144 Report a problem
    4/15/2025Price change$439,000-6.4%$295/sqft
    Source: Bright MLS #PACE2514144 Report a problem
    4/8/2025Listed for sale$469,000+123.3%$315/sqft
    Source: Bright MLS #PACE2514144 Report a problem
    11/23/2004Sold$210,000$141/sqft
    Source: Public Record Report a problem

    Public tax history

    YearProperty taxesTax assessment
    2024$5,477 +1.7%$69,640
    2023$5,385 +7.1%$69,640
    2022$5,027 $69,640
    2021$5,027 +28.4%--
    2020$3,915 +1.7%$69,640
    2019$3,849 +26.6%$69,640
    2018$3,040 $69,640
    2017-- $69,640
    2016-- $69,640
    2015-- $69,640
    2014-- $69,640
    2013-- $69,640
    2012-- $69,640
    2011-- $69,640
    2010-- $69,640
    2009-- $69,640
    2006-- $69,640
    2005-- $69,640
    2004-- $69,640
    2003-- $69,640
    2002-- $69,640
    2000-- $69,640

    Find assessor info on the county website

    Neighborhood: 16801

    Nearby schools

    GreatSchools rating
    Schools provided by the listing agent
    • District: State College Area

    Source: Bright MLS. This data may not be complete. We recommend contacting the local school district to confirm school assignments for this home.

    Get pre-qualified for a loan
    At Zillow Home Loans, we can pre-qualify you in as little as 5 minutes with no impact to your credit score.

    An equal housing lender. NMLS #10287.