Fantastic two-bedroom, two-bath corner residence at RiverView Condominiums, perfectly positioned along the Chicago River. This expansive 2,112 sq ft home showcases stunning south and east views of the river, lake, and city skyline. The light-filled living and dining area features over 36 feet of glass, creating an airy atmosphere and framing breathtaking water and skyline views. The spacious chef's kitchen is ideal for both everyday living and entertaining, offering a large island, abundant cabinetry, a Sub-Zero refrigerator, and generous workspace for preparing gourmet meals. An adjacent breakfast room provides the perfect spot for morning coffee and is conveniently located near the balcony-ideal for relaxing or watching boats drift by during the summer months. The home features two private bedrooms set apart from the main living area. The primary suite easily accommodates a king-size bed and includes a wall of windows and a large walk-in closet. The primary bath offers a double vanity, linen storage, a separate walk-in shower, a jetted soaking tub, and a window for natural light. The second bedroom also features a wall of windows and a large wall of closets. Additional highlights include a dedicated laundry room with side-by-side washer and dryer, counter space, and recent fresh paint throughout. RiverView is a professionally managed, full-amenity building offering on-site management, 24-hour door staff, fitness center, exercise studio, indoor atrium-style pool, sundeck, hospitality room with catering kitchen, package delivery to your home, and a car wash station. Unbeatable location just one block from Whole Foods, Target, and Walgreens, and only a few blocks from Northwestern Medical Campus. A deeded tandem parking space for two cars is included.
Closed
$935,500
445 E North Water St APT 1005, Chicago, IL 60611
2beds
2,112sqft
Condominium, Single Family Residence
Built in 2000
-- sqft lot
$950,400 Zestimate®
$443/sqft
$6,768 Estimated rent
Home value
$950,400
$855,000 - $1.05M
$6,768/mo
Zestimate® history
Owner options
List your home for rent
$6,768/mo
Rent Zestimate®
Find your next renter with Zillow Rental Manager. Plus, with online applications, you can quickly screen prospective tenants – for free.
$6,768/mo
Rent Zestimate®
Refinance and save
$7,932/mo
Est. payment
Refinancing to a lower rate could help reduce your monthly payments and save thousands over the life of the loan.
$7,932/mo
Est. payment
Explore your selling options
Work with a Zillow partner agent
Leverage their expertise and Zillow's premium Showcase listings to get your home seen by more buyers.
Get startedList with your own agent
Get your home in front of millions of buyers by listing it on Zillow.
Learn how to do itSell it yourself
Take full control of how buyers see your home on Zillow by listing For Sale by Owner (FSBO).
List your homeWhat's special
Two-bedroom two-bath corner residenceLarge islandRecent fresh paint throughoutAdjacent breakfast roomLinen storageAbundant cabinetryJetted soaking tub
Zillow last checked:
Listing updated:
Listed by:
Michael Maier mmaier@bhhschicago.com,
Berkshire Hathaway HomeServices Chicago
Bought with:
Lisa Huber
Jameson Sotheby's Intl Realty
Source: MRED as distributed by MLS GRID,MLS#: 12558501
Facts & features
Interior
Bedrooms & bathrooms
- Bedrooms: 2
- Bathrooms: 2
- Full bathrooms: 2
Rooms
- Room types: Gallery, Foyer, Balcony/Porch/Lanai, Walk In Closet
Primary bedroom
- Features: Flooring (Carpet), Window Treatments (Blinds), Bathroom (Full)
- Level: Main
- Area: 221 Square Feet
- Dimensions: 17X13
Bedroom 2
- Features: Flooring (Carpet), Window Treatments (Blinds)
- Level: Main
- Area: 156 Square Feet
- Dimensions: 12X13
Balcony porch lanai
- Level: Main
- Area: 60 Square Feet
- Dimensions: 12X5
Dining room
- Features: Flooring (Ceramic Tile), Window Treatments (Blinds)
- Level: Main
- Area: 190 Square Feet
- Dimensions: 19X10
Foyer
- Features: Flooring (Stone)
- Level: Main
- Area: 42 Square Feet
- Dimensions: 6X7
Other
- Features: Flooring (Hardwood)
- Level: Main
- Area: 70 Square Feet
- Dimensions: 10X7
Kitchen
- Features: Kitchen (Island), Flooring (Ceramic Tile)
- Level: Main
- Area: 198 Square Feet
- Dimensions: 18X11
Laundry
- Features: Flooring (Ceramic Tile)
- Level: Main
- Area: 56 Square Feet
- Dimensions: 7X8
Living room
- Features: Flooring (Hardwood), Window Treatments (Blinds)
- Level: Main
- Area: 432 Square Feet
- Dimensions: 27X16
Walk in closet
- Features: Flooring (Carpet)
- Level: Main
- Area: 56 Square Feet
- Dimensions: 7X8
Heating
- Electric, Baseboard
Cooling
- Central Air
Appliances
- Included: Range, Microwave, Dishwasher, High End Refrigerator, Washer, Dryer, Disposal
- Laundry: In Unit
Features
- Wet Bar
- Flooring: Hardwood
- Windows: Screens
- Basement: None
- Number of fireplaces: 1
- Fireplace features: Gas Log, Gas Starter, Living Room
- Common walls with other units/homes: End Unit
Interior area
- Total structure area: 0
- Total interior livable area: 2,112 sqft
Property
Parking
- Total spaces: 2
- Parking features: Garage Door Opener, Heated Garage, Yes, Garage Owned, Attached, Garage
- Attached garage spaces: 2
- Has uncovered spaces: Yes
Accessibility
- Accessibility features: No Disability Access
Features
- Exterior features: Balcony
- Has view: Yes
- View description: Front of Property
- Has water view: Yes
- Water view: Front of Property
Lot
- Features: Common Grounds
Details
- Additional parcels included: 17102210831268
- Parcel number: 17102210831024
- Special conditions: List Broker Must Accompany
Construction
Type & style
- Home type: Condo
- Property subtype: Condominium, Single Family Residence
Materials
- Brick
- Foundation: Reinforced Caisson
- Roof: Asphalt
Condition
- New construction: No
- Year built: 2000
Details
- Builder model: ILLINOIS
Utilities & green energy
- Electric: Circuit Breakers
- Sewer: Shared Septic
- Water: Lake Michigan
Community & HOA
Community
- Subdivision: Riverview East
HOA
- Has HOA: Yes
- Amenities included: Bike Room/Bike Trails, Door Person, Elevator(s), Exercise Room, Storage, On Site Manager/Engineer, Party Room, Sundeck, Indoor Pool, Receiving Room, Security Door Lock(s), Service Elevator(s), Spa/Hot Tub
- Services included: Air Conditioning, Water, Gas, Parking, Insurance, Doorman, Cable TV, Clubhouse, Exercise Facilities, Pool, Exterior Maintenance, Lawn Care, Scavenger, Snow Removal, Internet
- HOA fee: $1,274 monthly
Location
- Region: Chicago
Financial & listing details
- Price per square foot: $443/sqft
- Annual tax amount: $16,944
- Date on market: 2/10/2026
- Listing terms: Conventional
- Ownership: Condo
Price history
| Date | Event | Price |
|---|---|---|
| 3/25/2026 | Sold | $935,500+0.1%$443/sqft |
Source:  MRED as distributed by MLS GRID #12558501 Report a problem MRED as distributed by MLS GRID #12558501 Report a problem | ||
| 3/13/2026 | Pending sale | $935,000$443/sqft |
Source: MRED as distributed by MLS GRID #12558501 Report a problem | ||
| 2/19/2026 | Contingent | $935,000$443/sqft |
Source: MRED as distributed by MLS GRID #12558501 Report a problem | ||
| 2/10/2026 | Listed for sale | $935,000$443/sqft |
Source: MRED as distributed by MLS GRID #12558501 Report a problem | ||
Public tax history
Tax history is unavailable.
Neighborhood: Streeterville
Nearby homes
- $2,202,3003 bd4 ba3.9k sqft445 E North Water St APT 2401, Chicago, IL 60611Off Market
- $815,6002 bd-- ba-- sqft445 E North Water St #E1303, Chicago, IL 60611Off Market
- $797,300-- bd-- ba-- sqft445 E North Water St #E1305, Chicago, IL 60611Off Market
- $1,092,3002 bd2 ba2.1k sqft445 E North Water St APT 2001E, Chicago, IL 60611Off Market
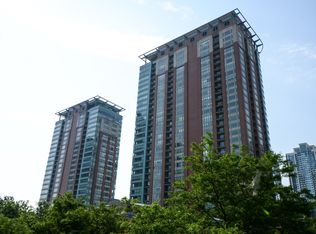
- $558,1001 bd1 ba1.2k sqft445 E North Water St #E2104, Chicago, IL 60611Off Market
- $1,402,8003 bd2 ba2.4k sqft445 E North Water St APT 2703, Chicago, IL 60611Off Market
- $60,000-- bd-- ba-- sqft445 E North Water St #P-57, Chicago, IL 60611Sold
- $120,400-- bd-- ba-- sqft445 E North Water St APT 1305, Chicago, IL 60611Off Market
- $49,620-- bd-- ba-- sqft445 E North Water St #P-154, Chicago, IL 60611Off Market
Nearby schools
GreatSchools rating
- 4/10Ogden Elementary SchoolGrades: PK-8Distance: 1 mi
- 1/10Wells Community Academy High SchoolGrades: 9-12Distance: 2.8 mi
Schools provided by the listing agent
- District: 299
Source: MRED as distributed by MLS GRID. This data may not be complete. We recommend contacting the local school district to confirm school assignments for this home.
Get a cash offer in 3 minutes
Find out how much your home could sell for in as little as 3 minutes with a no-obligation cash offer.
Estimated market value
$950,400
Get a cash offer in 3 minutes
Find out how much your home could sell for in as little as 3 minutes with a no-obligation cash offer.
Estimated market value
$950,400
- Illinois
- Cook County
- Chicago
- 60611
- Streeterville
- 445 E North Water St Apartment 1005
Nearby cities
Nearby neighborhoods
Nearby zip codes
Other Chicago Topics
