NEWLY REMODELED!!! Enjoy luxury to its fullest in this newly remodeled Streeterville condo with panoramic views of the city, Lake Michigan and Chicago River from every room. Available for the first time since its original purchase, this stunning property is ready to be called "home". This unique floor plan offers the exclusivity of a single-family home while sharing the floor with just two neighbors, ensuring unparalleled privacy and tranquility. Experience unparalleled luxury and sophistication in this stunning residence, where every bedroom boasts its own en-suite bathroom and expansive walk-in closet, providing the ultimate in comfort and convenience. The living room is a haven of elegance, featuring a cozy fireplace and an abundance of space for entertaining or simply unwinding after a long day. Your culinary dreams come to life in the brand-new kitchen, complete with Thermodore and Dacor Smart Appliance package, perfect for both gourmet cooking and everyday meals. Revel in the beauty of refinished natural wood floors that add a touch of sophistication to every room. As a resident of our full-service boutique building, you'll enjoy 24-hour doorman service and white glove treatment, ensuring every need is met with the utmost care and attention. Stay fit and refreshed with access to our large fitness center, pool, sauna, and common outdoor space, all right at your fingertips. Two deeded parking spaces are included, one equipped with an electrical charger outlet for your convenience. Plus, with over 50 sqft of assigned walk-in storage, you'll have plenty of room to store all of life's essentials.
Closed
$1,880,000
445 E North Water St APT 2201, Chicago, IL 60611
3beds
--sqft
Condominium, Single Family Residence
Built in 2000
-- sqft lot
$2,026,100 Zestimate®
$--/sqft
$5,308 Estimated rent
Home value
$2,026,100
$1.80M - $2.27M
$5,308/mo
Zestimate® history
Owner options
List your home for rent
$5,308/mo
Rent Zestimate®
Find your next renter with Zillow Rental Manager. Plus, with online applications, you can quickly screen prospective tenants – for free.
$5,308/mo
Rent Zestimate®
Refinance and save
$13,021/mo
Est. payment
Refinancing to a lower rate could help reduce your monthly payments and save thousands over the life of the loan.
$13,021/mo
Est. payment
Explore your selling options
Work with a Zillow partner agent
Leverage their expertise and Zillow's premium Showcase listings to get your home seen by more buyers.
Get startedList with your own agent
Get your home in front of millions of buyers by listing it on Zillow.
Learn how to do itSell it yourself
Take full control of how buyers see your home on Zillow by listing For Sale by Owner (FSBO).
List your homeWhat's special
Cozy fireplaceBrand-new kitchenRefinished natural wood floorsExpansive walk-in closet
Zillow last checked:
Listing updated:
Listed by:
Julia Miner 312-625-8187,
@properties Christie's International Real Estate
Bought with:
Nancy McAdam
Jameson Sotheby's Intl Realty
Source: MRED as distributed by MLS GRID,MLS#: 12286356
Facts & features
Interior
Bedrooms & bathrooms
- Bedrooms: 3
- Bathrooms: 4
- Full bathrooms: 3
- 1/2 bathrooms: 1
Rooms
- Room types: Balcony/Porch/Lanai, Foyer, Storage
Primary bedroom
- Features: Flooring (Carpet), Window Treatments (All, Blinds), Bathroom (Full, Double Sink, Whirlpool & Sep Shwr)
- Level: Main
- Area: 306 Square Feet
- Dimensions: 18X17
Bedroom 2
- Features: Flooring (Carpet), Window Treatments (All, Blinds)
- Level: Main
- Area: 252 Square Feet
- Dimensions: 14X18
Bedroom 3
- Features: Window Treatments (All, Blinds)
- Level: Main
- Area: 440 Square Feet
- Dimensions: 22X20
Balcony porch lanai
- Level: Main
- Area: 48 Square Feet
- Dimensions: 4X12
Dining room
- Features: Window Treatments (All, Blinds)
- Level: Main
- Area: 171 Square Feet
- Dimensions: 19X9
Foyer
- Level: Main
- Area: 99 Square Feet
- Dimensions: 9X11
Kitchen
- Features: Kitchen (Custom Cabinetry, Updated Kitchen), Window Treatments (All, Blinds)
- Level: Main
- Area: 187 Square Feet
- Dimensions: 11X17
Laundry
- Level: Main
- Area: 60 Square Feet
- Dimensions: 6X10
Living room
- Features: Window Treatments (All, Blinds)
- Level: Main
- Area: 864 Square Feet
- Dimensions: 32X27
Storage
- Level: Lower
- Area: 50 Square Feet
- Dimensions: 5X10
Heating
- Electric
Cooling
- Central Air, Zoned
Appliances
- Included: Range, Microwave, Dishwasher, Bar Fridge, Washer, Dryer, Stainless Steel Appliance(s), Wine Refrigerator, Range Hood
- Laundry: Washer Hookup, In Unit
Features
- Dry Bar, Storage, High Ceilings
- Flooring: Hardwood
- Basement: None
- Number of fireplaces: 1
- Fireplace features: Gas Log, Living Room
Interior area
- Total structure area: 0
Property
Parking
- Total spaces: 2
- Parking features: Asphalt, Concrete, Other, Garage Door Opener, Heated Garage, Garage, On Site, Attached
- Attached garage spaces: 2
- Has uncovered spaces: Yes
Accessibility
- Accessibility features: Accessible Hallway(s), No Disability Access
Features
- Has view: Yes
- View description: Back of Property, Front of Property, Side(s) of Property
- Has water view: Yes
- Water view: Back of Property,Front of Property,Side(s) of Property
Details
- Additional parcels included: 17102210831202,17102210831203
- Parcel number: 17102210831080
- Special conditions: None
Construction
Type & style
- Home type: Condo
- Property subtype: Condominium, Single Family Residence
Materials
- Combination
Condition
- New construction: No
- Year built: 2000
Utilities & green energy
- Sewer: Public Sewer
- Water: Public
Community & HOA
HOA
- Has HOA: Yes
- Amenities included: Bike Room/Bike Trails, Door Person, Elevator(s), Exercise Room, Storage, On Site Manager/Engineer, Party Room, Sundeck, Indoor Pool, Receiving Room, Valet/Cleaner
- Services included: Water, Insurance, Security, Doorman, Exercise Facilities, Pool, Exterior Maintenance, Lawn Care, Scavenger, Snow Removal
- HOA fee: $1,955 monthly
Location
- Region: Chicago
Financial & listing details
- Annual tax amount: $32,386
- Date on market: 2/7/2025
- Listing terms: Cash
- Ownership: Condo
Price history
| Date | Event | Price |
|---|---|---|
| 3/21/2025 | Sold | $1,880,000+4.7% |
Source:  MRED as distributed by MLS GRID #12286356 Report a problem MRED as distributed by MLS GRID #12286356 Report a problem | ||
| 3/10/2025 | Listing removed | $1,795,000 |
Source: MRED as distributed by MLS GRID #12286356 Report a problem | ||
| 2/19/2025 | Contingent | $1,795,000 |
Source: MRED as distributed by MLS GRID #12286356 Report a problem | ||
| 2/7/2025 | Listed for sale | $1,795,000 |
Source: MRED as distributed by MLS GRID #12286356 Report a problem | ||
| 8/17/2024 | Listing removed | $1,795,000 |
Source: MRED as distributed by MLS GRID #12126913 Report a problem | ||
| 8/1/2024 | Listed for sale | $1,795,000-3% |
Source: MRED as distributed by MLS GRID #12126913 Report a problem | ||
| 8/1/2024 | Listing removed | -- |
Source: MRED as distributed by MLS GRID #12093674 Report a problem | ||
| 6/25/2024 | Listed for sale | $1,850,000-7.3% |
Source: MRED as distributed by MLS GRID #12093674 Report a problem | ||
| 6/25/2024 | Listing removed | -- |
Source: MRED as distributed by MLS GRID #12051135 Report a problem | ||
| 5/8/2024 | Price change | $1,995,000-12.9% |
Source: MRED as distributed by MLS GRID #12051135 Report a problem | ||
| 4/30/2024 | Listed for sale | $2,290,000-6.5% |
Source: MRED as distributed by MLS GRID #12042908 Report a problem | ||
| 4/30/2024 | Listing removed | -- |
Source: MRED as distributed by MLS GRID #11992043 Report a problem | ||
| 2/29/2024 | Listed for sale | $2,450,000 |
Source: MRED as distributed by MLS GRID #11992043 Report a problem | ||
| 12/19/2023 | Listing removed | -- |
Source: MRED as distributed by MLS GRID #11911911 Report a problem | ||
| 10/19/2023 | Listed for sale | $2,450,000+10.1% |
Source: MRED as distributed by MLS GRID #11911911 Report a problem | ||
| 2/5/2023 | Listing removed | -- |
Source: MRED as distributed by MLS GRID #11657433 Report a problem | ||
| 10/21/2022 | Listed for sale | $2,225,000 |
Source: MRED as distributed by MLS GRID #11657433 Report a problem | ||
Public tax history
Tax history is unavailable.
Neighborhood: Streeterville
Nearby homes
- $2,202,3003 bd4 ba3.9k sqft445 E North Water St APT 2401, Chicago, IL 60611Off Market
- $811,4002 bd-- ba-- sqft445 E North Water St #E1303, Chicago, IL 60611Off Market
- $799,900-- bd-- ba-- sqft445 E North Water St #E1305, Chicago, IL 60611Off Market
- $1,086,2002 bd2 ba2.1k sqft445 E North Water St APT 2001E, Chicago, IL 60611Off Market
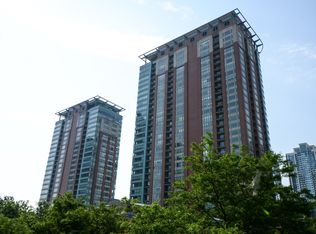
- $558,1001 bd1 ba1.2k sqft445 E North Water St #E2104, Chicago, IL 60611Off Market
- $1,397,1003 bd2 ba2.4k sqft445 E North Water St APT 2703, Chicago, IL 60611Off Market
- $60,000-- bd-- ba-- sqft445 E North Water St #P-57, Chicago, IL 60611Sold
- $49,620-- bd-- ba-- sqft445 E North Water St APT 1305, Chicago, IL 60611Off Market
- $49,620-- bd-- ba-- sqft445 E North Water St #P-154, Chicago, IL 60611Off Market
Nearby schools
GreatSchools rating
- 4/10Ogden Elementary SchoolGrades: PK-8Distance: 1 mi
- 1/10Wells Community Academy High SchoolGrades: 9-12Distance: 2.8 mi
Schools provided by the listing agent
- District: 299
Source: MRED as distributed by MLS GRID. This data may not be complete. We recommend contacting the local school district to confirm school assignments for this home.
Get a cash offer in 3 minutes
Find out how much your home could sell for in as little as 3 minutes with a no-obligation cash offer.
Estimated market value
$2,026,100
Get a cash offer in 3 minutes
Find out how much your home could sell for in as little as 3 minutes with a no-obligation cash offer.
Estimated market value
$2,026,100
- Illinois
- Cook County
- Chicago
- 60611
- Streeterville
- 445 E North Water St Apartment 2201
Nearby cities
Nearby neighborhoods
Nearby zip codes
Other Chicago Topics
