Skip main navigation
Contingent
  • $499,000

    445 E North Water St APT 902, Chicago, IL 60611

    1beds
    1,227sqft
    : 
    Loading
    Get pre-qualified
    Condominium, Single Family Residence
    Built in 2000
    -- sqft lot
    $494,700 Zestimate®
    $407/sqft
    $632/mo HOA

    What's special

    Cozy fireplaceSpacious luxury one-bedroom residenceSpacious private balconyQuiet tree-lined streetBrand-new bedroom carpetingFresh paint throughoutOversized primary suite
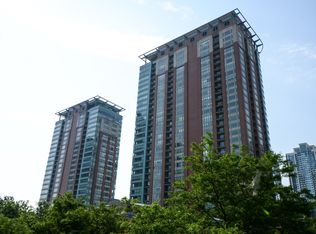
    Spacious luxury one-bedroom residence at RiverView Condominiums offering 1,227 square feet of beautifully appointed living space. The expansive living and dining room features beautiful hardwood floors, a cozy fireplace, and provides the perfect setting for both everyday living and entertaining. The large galley kitchen is appointed with 42-inch upper cabinetry, a Sub-Zero refrigerator, double ovens, gas cooking, and a generous breakfast bar ideal for casual dining or hosting guests. The oversized primary suite is filled with natural light from a wall of windows and offers a spacious walk-in closet. The luxurious primary bath showcases elegant stone finishes, a double vanity, walk-in shower, and a relaxing jetted soaking tub. Step onto the spacious private balcony, the perfect place to unwind and enjoy warm summer evenings. Additional features include an in-unit washer and dryer, a convenient powder room, fresh paint throughout, and brand-new bedroom carpeting, making this home truly move-in ready. RiverView Condominiums is a full-service, full-amenity luxury building offering 24-hour door staff, an indoor swimming pool, fitness center, entertainment suite, beautifully landscaped sundeck with inviting lounge areas, a car wash station, and a full-size storage locker. Deeded garage parking is available for an additional $50,000. Welcome to RiverView, a premier luxury residence nestled on a quiet, tree-lined street in the heart of Streeterville. Residents enjoy the convenience of direct garage access to the residential floors, along with exceptional service and amenities. Ideally located just steps from Michigan Avenue, Target, Whole Foods, Walgreens, the Chicago Riverwalk, and an abundance of restaurants, cafes, and shopping and Museums. Northwestern Memorial Hospital and the Northwestern Medical Campus are just a short walk away, making this an exceptional location for those seeking the very best of city living.
    17 days
    |
    1,022
    |
    28
    |

    Likely to sell faster than

    Zillow last checked:

    Listing updated:

    Listed by:

    Michael Maier mmaier@bhhschicago.com,

    Berkshire Hathaway HomeServices Chicago

    Source: MRED as distributed by MLS GRID,MLS#: 12689603MLS Logo

      Facts & features

      Interior

      Bedrooms & bathrooms
      • Bedrooms: 1
      • Bathrooms: 2
      • Full bathrooms: 1
      • 1/2 bathrooms: 1
      Rooms
      • Room types: Balcony/Porch/Lanai, Walk In Closet
      Primary bedroom
      • Features: Flooring (Carpet), Window Treatments (Blinds), Bathroom (Full)
      • Level: Main
      • Area: 192 Square Feet
      • Dimensions: 12X16
      Balcony porch lanai
      • Level: Main
      • Area: 48 Square Feet
      • Dimensions: 4X12
      Dining room
      • Features: Flooring (Hardwood)
      • Level: Main
      • Dimensions: COMBO
      Kitchen
      • Features: Kitchen (Eating Area-Breakfast Bar, Galley, Island, Pantry-Closet), Flooring (Ceramic Tile)
      • Level: Main
      • Area: 108 Square Feet
      • Dimensions: 9X12
      Laundry
      • Features: Flooring (Ceramic Tile)
      • Level: Main
      • Area: 27 Square Feet
      • Dimensions: 3X9
      Living room
      • Features: Flooring (Hardwood)
      • Level: Main
      • Area: 391 Square Feet
      • Dimensions: 23X17
      Walk in closet
      • Features: Flooring (Carpet)
      • Level: Main
      • Area: 84 Square Feet
      • Dimensions: 7X12
      Heating
      • Electric, Baseboard
      Cooling
      • Central Air
      Appliances
      • Included: Range, Microwave, Dishwasher, Refrigerator, High End Refrigerator, Washer, Dryer, Disposal
      • Laundry: Main Level, Washer Hookup, Gas Dryer Hookup, In Unit, Laundry Closet
      Features
      • Storage
      • Flooring: Hardwood
      • Doors: Sliding Doors
      • Windows: Screens
      • Basement: None
      • Number of fireplaces: 1
      • Fireplace features: Gas Log, Living Room
      Interior area
      • Total structure area: 0
      • Total interior livable area: 1,227 sqft

      Property

      Parking
      • Total spaces: 1
      • Parking features: Concrete, Garage Door Opener, Heated Garage, Yes, Deeded, Attached, Garage
      • Attached garage spaces: 1
      • Has uncovered spaces: Yes
      Accessibility
      • Accessibility features: No Disability Access
      Features
      • Exterior features: Balcony, Dog Run
      • Has view: Yes
      • View description: Side(s) of Property
      • Has water view: Yes
      • Water view: Side(s) of Property
      • Body of water: LAKE MICHIGAN
      Lot
      • Features: Common Grounds
      Details
      • Parcel number: 17102210831016
      • Special conditions: List Broker Must Accompany

      Construction

      Type & style
      • Home type: Condo
      • Property subtype: Condominium, Single Family Residence
      Materials
      • Brick, Glass
      • Foundation: Reinforced Caisson
      • Roof: Rubber
      Condition
      • New construction: No
      • Year built: 2000
      Details
      • Builder model: 02

      Utilities & green energy

      • Sewer: Public Sewer
      • Water: Lake Michigan

      Community & HOA

      Community
      • Subdivision: Riverview Condominiums
      HOA
      • Has HOA: Yes
      • Amenities included: Bike Room/Bike Trails, Door Person, Elevator in Residence, Exercise Room, Storage, On Site Manager/Engineer, Party Room, Sundeck, Indoor Pool, Receiving Room, Service Elevator(s), Valet/Cleaner
      • Services included: Air Conditioning, Water, Gas, Insurance, Doorman, Cable TV, Clubhouse, Exercise Facilities, Pool, Exterior Maintenance, Lawn Care, Scavenger, Snow Removal, Internet
      • HOA fee: $632 monthly
      Location
      • Region: Chicago

      Financial & listing details

      • Price per square foot: $407/sqft
      • Tax assessed value: $418,150
      • Annual tax amount: $8,400
      • Date on market: 7/1/2026
      • Ownership: Condo

        Estimated market value

        $494,700

        $470,000 - $519,000

        $4,227/mo

        Price history

        DateEventPrice
        7/8/2026Contingent$499,000$407/sqft
        Source: MRED as distributed by MLS GRID #12689603 Report a problem
        7/1/2026Listed for sale$499,000+10.6%$407/sqft
        Source: MRED as distributed by MLS GRID #12689603 Report a problem
        10/17/2019Listing removed$3,800$3/sqft
        Source: Zillow Rental Manager Report a problem
        9/19/2019Listed for rent$3,800$3/sqft
        Source: Zillow Rental Manager Report a problem
        6/18/2010Sold$451,000+34.2%$368/sqft
        Source: MRED as distributed by MLS GRID #07480845 Report a problem
        9/15/2000Sold$336,000$274/sqft
        Source: Public Record Report a problem

        Public tax history

        YearProperty taxesTax assessment
        2024-- $41,815 -5.5%
        2023$9,336 +1.5%$44,250 -1.1%
        2022$9,201 -0.2%$44,733 -2.4%
        2021$9,218 -5.1%$45,840 +5.1%
        2020$9,712 +2.1%$43,595 -7.9%
        2019$9,509 +1.7%$47,329
        2018$9,349 +0.5%$47,329 +9.5%
        2017$9,304 +7.5%$43,219
        2016$8,656 -0.1%$43,219 -8.6%
        2015$8,668 +51%$47,302 +52.9%
        2014$5,739 +2%$30,930
        2013$5,625 -12%$30,930 -13.2%
        2012$6,393 +23.6%$35,626 +11.6%
        2011$5,172 -0.4%$31,916
        2010$5,193 +4.4%$31,916
        2009$4,977 +13.7%$31,916 +4.6%
        2008$4,377 +1%$30,511
        2007$4,333 -1.1%$30,511
        2006$4,380 $30,511
        Find assessor info on the county website

        Monthly payment

        Est. payment

        Payment breakdown

        Explore the cost of this home by adjusting the details. Changes won't be saved.
        All calculations are estimates and provided by Zillow, Inc. for informational purposes only. Actual amounts may vary.
        HOA fees may include property taxes on listings classified as Co-Ops. Contact the listing agent and/or owner for fee details.
        Mortgage interest rates are dependent on a number of factors, including credit score, down payment, and repayment length. Interest rate data provided by Zillow Group Marketplace, Inc. as of 1/1/1970 from various mortgage lenders with which we have lead or other similar arrangements; the Estimated Payment is an average of those rates.
        See how much you could borrow to make a competitive offer.

        Climate risks

        Neighborhood: Streeterville

        Getting around

        91 / 100
        Walker's Paradise
        92 / 100
        Rider's Paradise
        85 / 100
        Very Bikeable

        Nearby schools

        GreatSchools rating
        Schools provided by the listing agent
        • District: 299

        Source: MRED as distributed by MLS GRID. This data may not be complete. We recommend contacting the local school district to confirm school assignments for this home.

        A local agent can set up tours, give advice and negotiate with sellers.

        A local lender can help you make sure your offer is ready when you are.

        Browse local experts

        Similar homes