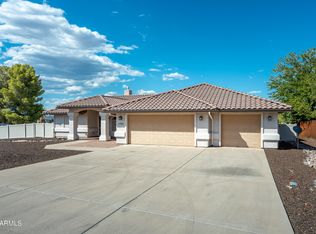
Beautiful home, centrally located in the Verde Village Unit #8. Near schools, shopping, restaurants. Split floor plan, 3-bedroom, plus bonus room/den, 2 1/2 bath, large master bath with separate shower & tub, walk in closet. New interior paint, in kitchen, dining area, living room, vaulted ceilings, ceiling fans, gas fireplace, granite counters in kitchen with breakfast bar, pantry. Big laundry room with storage. Central vacuum. Nicely landscaped, fenced backyard with watering system. Large shed/workshop with sunroof & electric. Big covered patio. New roof, new water heater. Central Air. Large garage with built in cabinets. Extra insulation added in the garage, 220 electrical outlets too, for future electric car charging station. RV hook up, RV parking or trailer. 0.44 acre
For sale
$555,000
445 E RANCHO VISTA Way E, Cottonwood, AZ 86326
3beds
2,088sqft
Single Family Residence
Built in 2004
0.44 Acres Lot
$-- Zestimate®
$266/sqft
$-- HOA
What's special
- 22 days
- 508
- 23
Likely to sell faster than
Zillow last checked:
Listing updated:
Listed by:
Sherry Sentgeorge 602-618-7887,
Coldwell Banker Realty
Source: ARMLS,MLS#: 7069722
Facts & features
Interior
Bedrooms & bathrooms
- Bedrooms: 3
- Bathrooms: 3
- Full bathrooms: 2
- 1/2 bathrooms: 1
Primary bedroom
- Area: 232.9
- Dimensions: 17.00 x 13.70
Bedroom 2
- Area: 144
- Dimensions: 12.00 x 12.00
Bedroom 3
- Area: 133.2
- Dimensions: 12.00 x 11.10
Dining room
- Area: 156
- Dimensions: 13.00 x 12.00
Garage
- Area: 648
- Dimensions: 27.00 x 24.00
Kitchen
- Area: 168
- Dimensions: 14.00 x 12.00
Living room
- Area: 374
- Dimensions: 22.00 x 17.00
Other
- Area: 156
- Dimensions: 12.00 x 13.00
Heating
- Heat Pump, Forced Air
Cooling
- Heat Pump, Central Air, Ceiling Fan(s)
Appliances
- Included: Built-in Microwave, Dishwasher, Disposal, Electric Range, Electric Oven, Electric Cooktop, Built-In Electric Oven
Features
- High Speed Internet, Granite Counters, Double Vanity, Breakfast Bar, Central Vacuum, No Interior Steps, Vaulted Ceiling(s), Pantry, Full Bth Master Bdrm, Separate Shwr & Tub
- Flooring: Carpet, Tile
- Windows: Screens, Skylight(s), Double Pane Windows
- Has basement: No
- Number of fireplaces: 1
- Fireplace features: Gas
Interior area
- Total structure area: 2,088
- Total interior livable area: 2,088 sqft
Property
Parking
- Total spaces: 6
- Parking features: Attached, RV Access/Parking, RV Gate, Extended Length Garage
- Attached garage spaces: 2
- Carport spaces: 2
- Covered spaces: 4
- Uncovered spaces: 2
Features
- Stories: 1
- Patio & porch: Covered, Patio
- Exterior features: Storage
- Spa features: None
- Fencing: Back Yard,Chain Link,Wood
- Has view: Yes
- View description: Mountain(s)
Lot
- Size: 0.44 Acres
- Features: East/West Exposure, Desert Back, Desert Front, Gravel/Stone Front, Gravel/Stone Back, Auto Timer H2O Front, Auto Timer H2O Back
Details
- Additional structures: Workshop, Shed(s)
- Parcel number: 40650127
Construction
Type & style
- Home type: SingleFamily
- Architectural style: Ranch
- Property subtype: Single Family Residence
Materials
- Spray Foam Insulation, Stucco, Wood Frame
- Foundation: Slab
- Roof: Composition
Condition
- Year built: 2004
Utilities & green energy
- Sewer: Septic Tank
- Water: City Water
- Utilities for property: Propane
Community & HOA
Community
- Subdivision: VERDE VILLAGE UNIT 8
HOA
- Has HOA: No
- Services included: No Fees
Location
- Region: Cottonwood
Financial & listing details
- Price per square foot: $266/sqft
- Tax assessed value: $431,798
- Annual tax amount: $2,266
- Date on market: 8/18/2026
- Cumulative days on market: 20 days
- Listing terms: Cash,Conventional,FHA,VA Loan
- Ownership: Fee Simple
- Road surface type: Asphalt
Estimated market value
Not available
Estimated sales range
Not available
Not available
Price history
| Date | Event | Price |
|---|---|---|
| 8/21/2026 | Listed for sale | $555,000+52.1%$266/sqft |
Source:  ARMLS #7069722 Report a problem ARMLS #7069722 Report a problem | ||
| 9/2/2010 | Listing removed | $364,900$175/sqft |
Source: Superlative, Inc. #109540 Report a problem | ||
| 8/29/2010 | Listed for sale | $364,900+3.4%$175/sqft |
Source: Superlative, Inc. #109540 Report a problem | ||
| 2/8/2007 | Sold | $353,000+15.4%$169/sqft |
Source: ARMLS #109540 Report a problem | ||
| 1/10/2005 | Sold | $306,000+620%$147/sqft |
Source: Public Record Report a problem | ||
| 12/4/2003 | Sold | $42,500$20/sqft |
Source: Public Record Report a problem | ||
Public tax history
| Year | Property taxes | Tax assessment |
|---|---|---|
| 2026 | $2,266 +4.5% | $24,371 +5% |
| 2025 | $2,169 +4.1% | $23,211 +5% |
| 2024 | $2,084 +1.7% | $22,105 -57.7% |
| 2023 | $2,048 -4.3% | $52,240 +22.5% |
| 2022 | $2,140 +1.9% | $42,631 +6.6% |
| 2021 | $2,100 +1.8% | $39,975 +6% |
| 2020 | $2,064 +4.2% | $37,725 |
| 2019 | $1,980 | -- |
| 2018 | -- | -- |
| 2017 | -- | -- |
| 2016 | -- | -- |
| 2015 | -- | -- |
| 2014 | -- | -- |
| 2013 | -- | -- |
| 2012 | -- | -- |
| 2011 | $1,688 | $15,502 |
| 2010 | -- | -- |
| 2009 | $1,758 +1.9% | -- |
| 2008 | $1,725 | -- |
| 2007 | -- | -- |
| 2006 | -- | -- |
| 2004 | -- | -- |
| 2003 | -- | -- |
| 2002 | -- | -- |
| 2001 | -- | -- |
Find assessor info on the county website
Monthly payment
Est. payment
Payment breakdown
Explore the cost of this home by adjusting the details. Changes won't be saved.Climate risks
Neighborhood: 86326
Nearby schools
Schools provided by the listing agent
- Elementary: Dr Daniel Bright Elementary School
- Middle: Cottonwood Education Services
- High: Mingus Union High School
- District: Cottonwood-Oak Creek Elementary District
Source: ARMLS. This data may not be complete. We recommend contacting the local school district to confirm school assignments for this home.
Similar homes
- $550,0003 bd3 ba1.8k sqft1723 S GOLD RUSH Road, Cottonwood, AZ 86326For Sale
 MLS ID #7051473, Sylvia G Ray, RealtyOneGroup Mountain Desert. ARMLS
 - $489,0003 bd2 ba1.7k sqft1355 E RIDGEVIEW Drive, Cottonwood, AZ 86326For Sale
 MLS ID #7056640, Brenda Powell, HomeSmart. ARMLS
 - $499,0003 bd2 ba1.9k sqft2010 W DESERT WILLOW Drive, Cottonwood, AZ 86326For Sale
 MLS ID #7064694, Carol Anne Teague, Realty ONE Group Mountain Desert. ARMLS
 - $445,0003 bd2 ba1.7k sqft1380 E CRESTVIEW Drive, Cottonwood, AZ 86326For Sale
 MLS ID #7050689, Karen Boarman, Realty Executives Arizona Territory. ARMLS
 - $519,0003 bd2 ba2.4k sqft9480 E Rancho Vista Dr, Prescott Valley, AZ 86314For Sale
 MLS ID #1084961, Debra Gatto, Realty ONE Group Mountain Desert. PAAR as distributed by MLS GRID
