Welcome to your private lakeside retreat at Elk Lake in Owenton, Kentucky! This stunning 2-story log cabin offers the perfect blend of rustic charm and everyday comfort, nestled on two waterfront lots totaling nearly an acre (.99). With 3 bedrooms and 3 full bathrooms--one on each level--this thoughtfully designed home provides both space and flexibility. The family room in basement offers option for a fourth bedroom especially with a full bathroom in the lower level! The primary suite is conveniently located on the first floor and features its own ensuite full bath, creating a comfortable main-level living option. Inside, you'll find beautiful hardwood floors throughout the first and second levels, enhancing the warm, inviting character of the home. A large storage room offers plenty of space for lake gear and more, while the additional outdoor storage shed provides even more functionality. Step outside and take in the peaceful setting from the covered upper rear deck, perfect for relaxing or entertaining while enjoying views of the quiet, private cove. The property offers approximately 4 feet of water depth off the dock, and the home is ideally positioned close to the water with a gentle, gradual slope--making lake access easy and enjoyable. Additional highlights include a spacious, flat gravel parking area and the rare advantage of being situated on two waterfront lots, offering added privacy and room to expand. Whether you're looking for a weekend getaway or a full-time lake home, this Elk Lake property delivers the ideal combination of location, layout, and lifestyle. Don't miss this opportunity to own your slice of lakefront paradise! Elk Lake information: 8 farms comprising of 1,100 acres were purchased, and Elk Lake was dammed to produce a body of water approximately 255 acres with 14 miles of shoreline, 1300 lots that are serviced by 17 miles of gravel road. In 1961, the non-profit Elk Lake Property Owners' Association (ELPOA) was established!
Sold for $445,000
$445,000
445 Elk Lake Resort Rd #519-520, Owenton, KY 40359
3beds
1,641sqft
Single Family Residence, Residential
Built in 2007
0.99 Acres Lot
$445,700 Zestimate®
$271/sqft
$1,722 Estimated rent
Home value
$445,700
Estimated sales range
Not available
$1,722/mo
Zestimate® history
Owner options
List your home for rent
$1,722/mo
Rent Zestimate®
Find your next renter with Zillow Rental Manager. Plus, with online applications, you can quickly screen prospective tenants – for free.
$1,722/mo
Rent Zestimate®
Refinance and save
$5,335/mo
Est. payment
Refinancing to a lower rate could help reduce your monthly payments and save thousands over the life of the loan.
$5,335/mo
Est. payment
Explore your selling options
Work with a Zillow partner agent
Leverage their expertise and Zillow's premium Showcase listings to get your home seen by more buyers.
Get startedList with your own agent
Get your home in front of millions of buyers by listing it on Zillow.
Learn how to do itSell it yourself
Take full control of how buyers see your home on Zillow by listing For Sale by Owner (FSBO).
List your homeWhat's special
Additional outdoor storage shedLarge storage roomCovered upper rear deck
Zillow last checked:
Listing updated:
Listed by:
Patrick Tenoever 513-615-3002,
Sibcy Cline, REALTORS-Florence
Bought with:
Cory Behm, 261522
Transaction Alliance LLC
Source: NKMLS,MLS#: 642059
Facts & features
Interior
Bedrooms & bathrooms
- Bedrooms: 3
- Bathrooms: 3
- Full bathrooms: 3
Primary bedroom
- Level: First
- Area: 1
- Dimensions: 1 x 1
Bedroom 2
- Level: Second
- Area: 1
- Dimensions: 1 x 1
Bedroom 3
- Level: Second
- Area: 1
- Dimensions: 1 x 1
Bathroom 2
- Features: See Remarks
- Level: Second
- Area: 64
- Dimensions: 8 x 8
Bathroom 3
- Features: See Remarks
- Level: Lower
- Area: 55
- Dimensions: 5 x 11
Dining room
- Level: First
- Area: 1
- Dimensions: 1 x 1
Family room
- Level: Lower
- Area: 1
- Dimensions: 1 x 1
Game room
- Features: See Remarks
- Level: Lower
- Area: 120
- Dimensions: 10 x 12
Kitchen
- Level: First
- Area: 1
- Dimensions: 1 x 1
Living room
- Level: First
- Area: 1
- Dimensions: 1 x 1
Primary bath
- Features: See Remarks
- Level: First
- Area: 40
- Dimensions: 5 x 8
Utility room
- Features: See Remarks
- Level: Lower
- Area: 1
- Dimensions: 1 x 1
Utility room
- Features: See Remarks
- Level: Lower
- Area: 264
- Dimensions: 22 x 12
Heating
- Forced Air, Electric
Cooling
- Central Air, Wall Unit(s)
Appliances
- Included: Electric Range, Dishwasher, Microwave, Refrigerator
- Laundry: Electric Dryer Hookup, Lower Level
Features
- Windows: Vinyl Frames
- Has basement: Yes
Interior area
- Total structure area: 50,825
- Total interior livable area: 1,641 sqft
Property
Parking
- Parking features: Driveway, Off Street
- Has uncovered spaces: Yes
Features
- Levels: Two
- Stories: 2
- Patio & porch: Covered, Deck, Patio, Porch
- Exterior features: Private Yard, Fire Pit, Dock, Balcony
- Has view: Yes
- View description: Lake, Trees/Woods
- Has water view: Yes
- Water view: Lake
- Waterfront features: Waterfront
Lot
- Size: 0.99 Acres
- Features: Cleared, Sloped, Wooded
- Residential vegetation: Oak Trees, Pine Trees
Details
- Parcel number: 0758005019.00
- Zoning description: Residential
Construction
Type & style
- Home type: SingleFamily
- Architectural style: Log
- Property subtype: Single Family Residence, Residential
Materials
- Stone, Wood Siding
- Foundation: Poured Concrete, Stone
- Roof: Metal
Condition
- Existing Structure
- New construction: No
- Year built: 2007
Utilities & green energy
- Sewer: Septic Tank
- Water: Public
- Utilities for property: Cable Available, Natural Gas Available
Community & HOA
HOA
- Has HOA: Yes
- Amenities included: Lake Year Round, Lake Seasonal, Playground, Clubhouse, Trail(s)
- Services included: Association Fees, Maintenance Grounds, Management, Security, Snow Removal, Trash
- HOA fee: $2,500 annually
Location
- Region: Owenton
Financial & listing details
- Price per square foot: $271/sqft
- Date on market: 7/7/2026
- Cumulative days on market: 3 days
- Road surface type: Gravel
Price history
| Date | Event | Price |
|---|---|---|
| 6/9/2026 | Sold | $445,000-1.1%$271/sqft |
Source:  NKMLS #642059 Report a problem NKMLS #642059 Report a problem | ||
| 5/6/2026 | Pending sale | $450,000$274/sqft |
Source: NKMLS #642059 Report a problem | ||
| 4/30/2026 | Listed for sale | $450,000$274/sqft |
Source: NKMLS #642059 Report a problem | ||
Public tax history
Tax history is unavailable.
Neighborhood: 40359
Nearby homes
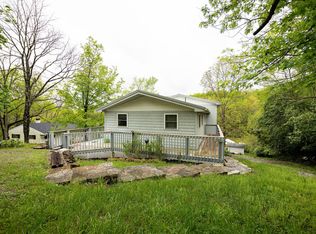
- $378,0002 bd2 ba1.8k sqft518 Elk Ln, Owenton, KY 40359Sold
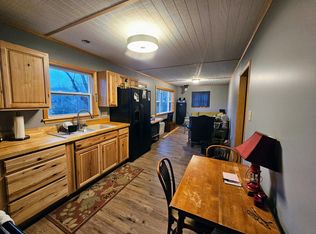
- $100,0002 bd1 ba600 sqft445 Elk Lake Resort Rd #515, Owenton, KY 40359Sold

- $115,0003 bd1 ba640 sqft509 Elk Lake Dr #511, Owenton, KY 40359Sold
- $94,9003 bd1 ba650 sqft510 Walnut Rd, Owenton, KY 40359Off Market

- $2,500-- sqft912 Lakeview Dr, Owenton, KY 40359Off Market
- $175,0002 bd1 ba900 sqft445 Elk Lake Resort Rd #486-490, Owenton, KY 40359Sold
- $40,0000.5 acres445 Elk Lake Resort Rd #767-3, Owenton, KY 40359Sold
- $47,0002 bd1 ba600 sqft824 Lakeview Dr, Owenton, KY 40359Sold
Nearby schools
GreatSchools rating
- 7/10Owen County Elementary SchoolGrades: PK-4Distance: 3 mi
- 3/10Maurice Bowling Middle SchoolGrades: 5-8Distance: 3.2 mi
- 4/10Owen County High SchoolGrades: 9-12Distance: 3.3 mi
Schools provided by the listing agent
- Elementary: Owen County Elementary
- Middle: Maurice Bowling Middle School
- High: Owen County High
Source: NKMLS. This data may not be complete. We recommend contacting the local school district to confirm school assignments for this home.
Sell for more on Zillow
Get a Zillow Showcase℠ listing at no additional cost and you could sell for .
$445,700
2% more
+$8,914
With Zillow Showcase(estimated)
$454,614
Sell for more on Zillow
Get a Zillow Showcase℠ listing at no additional cost and you could sell for .
$445,700
2% more
+$8,914
With Zillow Showcase(estimated)
$454,614
- Kentucky
- Owen County
- Owenton
- 40359
- 445 Elk Lake Resort Rd Unit 519-520
