445 Elk Lake Resort Rd #67-69, Owenton, KY 40359
Home value
$314,700
Estimated sales range
Not available
$1,366/mo
Owner options
$1,366/mo
Rent Zestimate®
Find your next renter with Zillow Rental Manager. Plus, with online applications, you can quickly screen prospective tenants – for free.
$1,366/mo
Rent Zestimate®
$4,510/mo
Est. payment
Refinancing to a lower rate could help reduce your monthly payments and save thousands over the life of the loan.
$4,510/mo
Est. payment
Explore your selling options
Work with a Zillow partner agent
Leverage their expertise and Zillow's premium Showcase listings to get your home seen by more buyers.
Get startedList with your own agent
Get your home in front of millions of buyers by listing it on Zillow.
Learn how to do itSell it yourself
Take full control of how buyers see your home on Zillow by listing For Sale by Owner (FSBO).
List your homeWhat's special
Zillow last checked:
Listing updated:
John Ashcraft 502-682-6767,
Ashcraft Real Estate Services,
Kurt Saalfeld 859-818-5351,
RE/MAX Victory + Affiliates
Mindy Hearne, 221786
Ashcraft Real Estate Services
Facts & features
Interior
Bedrooms & bathrooms
- Bedrooms: 4
- Bathrooms: 2
- Full bathrooms: 2
Primary bedroom
- Description: LAKE VIEW!
- Features: Walk-Out Access, Carpet Flooring, Window Treatments, Ceiling Fan(s)
- Level: First
- Area: 154
- Dimensions: 14 x 11
Bedroom 2
- Features: Ceiling Fan(s), Plank Flooring
- Level: Lower
- Area: 80
- Dimensions: 10 x 8
Bedroom 3
- Description: LAKE VIEW! room dimension 9'7' x 8'6'
- Features: Ceiling Fan(s), Plank Flooring
- Level: Lower
- Area: 72
- Dimensions: 9 x 8
Bedroom 4
- Features: Ceiling Fan(s)
- Level: Lower
- Area: 90
- Dimensions: 10 x 9
Bathroom 2
- Description: washer/dryer hookup
- Features: Shower, Plank Flooring
- Level: Lower
- Area: 88
- Dimensions: 11 x 8
Family room
- Features: Recessed Lighting, Plank Flooring
- Level: Lower
- Area: 144
- Dimensions: 16 x 9
Great room
- Features: Walk-Out Access, Fireplace(s), Wood Flooring, Hardwood Floors
- Level: First
- Area: 460
- Dimensions: 23 x 20
Kitchen
- Features: Walk-Out Access, Wood Cabinets, Hardwood Floors
- Level: First
- Area: 120
- Dimensions: 12 x 10
Heating
- Heat Pump
Cooling
- Central Air
Appliances
- Included: Electric Oven, Refrigerator
- Laundry: Electric Dryer Hookup, Lower Level, Washer Hookup
Features
- Cathedral Ceiling(s), Ceiling Fan(s), Recessed Lighting
- Doors: Pocket Door(s)
- Number of fireplaces: 1
- Fireplace features: Wood Burning
Interior area
- Total structure area: 1,853
- Total interior livable area: 1,853 sqft
Property
Parking
- Parking features: Driveway, Off Street
- Has uncovered spaces: Yes
Features
- Levels: One
- Stories: 1
- Patio & porch: Covered, Deck, Patio
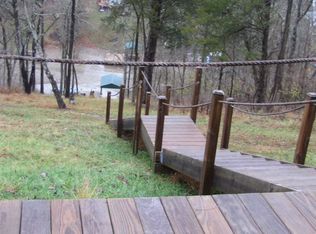
- Exterior features: Dock
- Has view: Yes
- View description: Lake
- Has water view: Yes
- Water view: Lake
- Waterfront features: Waterfront
Lot
- Size: 1.68 Acres
- Dimensions: 208' x 344' x 208' x 357'
- Features: Cleared, Sloped
- Residential vegetation: Partially Wooded
Details
- Additional structures: Storage
- Additional parcels included: 67,68,69
- Parcel number: 0758000067.00
- Zoning description: Residential
Construction
Type & style
- Home type: SingleFamily
- Architectural style: Ranch
- Property subtype: Single Family Residence, Residential
Materials
- Vinyl Siding
- Foundation: Block
- Roof: Shingle
Condition
- Existing Structure
- New construction: No
- Year built: 1997
Utilities & green energy
- Sewer: Septic Tank
- Water: Public
Community & HOA
HOA
- Has HOA: Yes
- Amenities included: Lake Year Round
- Services included: Association Fees, Management, Security
- HOA fee: $2,500 annually
Location
- Region: Owenton
Financial & listing details
- Price per square foot: $167/sqft
- Date on market: 6/25/2024
- Cumulative days on market: 483 days
Price history
| Date | Event | Price |
|---|---|---|
| 8/29/2025 | Sold | $310,000-17.3%$167/sqft |
Source: | ||
| 7/26/2025 | Pending sale | $375,000$202/sqft |
Source: | ||
| 10/17/2024 | Price change | $375,000-12.8%$202/sqft |
Source: | ||
| 4/29/2024 | Price change | $429,900-10.3%$232/sqft |
Source: | ||
| 3/27/2024 | Price change | $479,000-4%$258/sqft |
Source: | ||
| 3/4/2024 | Listed for sale | $499,000+75.1%$269/sqft |
Source: | ||
| 11/10/2020 | Listing removed | $285,000$154/sqft |
Source: Tisch Realty #543010 Report a problem | ||
| 10/22/2020 | Pending sale | $285,000$154/sqft |
Source: Tisch Realty #543010 Report a problem | ||
| 10/21/2020 | Listed for sale | $285,000$154/sqft |
Source: Tisch Realty #543010 Report a problem | ||
Public tax history
Neighborhood: 40359
Nearby homes
- $263,4003 bd3 ba1.9k sqft445 Elk Lake Resort Rd LOT 63, Owenton, KY 40359Off Market

- $310,0003 bd2 ba1k sqft67 Dogwood Dr, Owenton, KY 40359Sold
- $276,200-- bd-- ba864 sqft70 Dogwood Dr, Owenton, KY 40359Off Market
- $11,700-- bd-- ba896 sqft94 Dogwood Dr, Owenton, KY 40359Sold
- $95,000-- bd1 ba864 sqft91 Elk Lake Dr, Owenton, KY 40359Off Market
- $454,9003 bd2 ba1.6k sqft65 Dogwood Dr, Owenton, KY 40359Off Market
- $153,100-- bd2 ba1.1k sqft90 Elk Lake Dr, Owenton, KY 40359Off Market
- $21,500-- bd1 ba896 sqft72 Dogwood Dr, Owenton, KY 40359Off Market
Nearby schools
GreatSchools rating
- 7/10Owen County Elementary SchoolGrades: PK-4Distance: 3.5 mi
- 3/10Maurice Bowling Middle SchoolGrades: 5-8Distance: 3.7 mi
- 4/10Owen County High SchoolGrades: 9-12Distance: 3.8 mi
Schools provided by the listing agent
- Elementary: Owen County Elementary
- Middle: Maurice Bowling Middle School
- High: Owen County High
Source: NKMLS. This data may not be complete. We recommend contacting the local school district to confirm school assignments for this home.
Sell for more on Zillow
- Kentucky
- Owen County
- Owenton
- 40359
- 445 Elk Lake Resort Rd Unit 67-69
