Skip main navigation
Sold for $465,000
  • $465,000

    445 Elk Lake Resort Rd #883-1577-79, Owenton, KY 40359

    3beds
    --sqft
    Single Family Residence, Residential
    Built in 1979
    -- sqft lot
    $493,500 Zestimate®
    $--/sqft
    $1,124 Estimated rent

    Home value

    $493,500

    $444,000 - $543,000

    $1,124/mo

    Zestimate® history
    Loading
    Loading...

    Owner options

    List your home for rent

    $1,124/mo

    Rent Zestimate®

    Find your next renter with Zillow Rental Manager. Plus, with online applications, you can quickly screen prospective tenants – for free.

    Learn more

    $1,124/mo

    Rent Zestimate®

    Refinance and save

    $4,313/mo

    Est. payment

    Refinancing to a lower rate could help reduce your monthly payments and save thousands over the life of the loan.

    See today's rates

    $4,313/mo

    Est. payment

    Explore your selling options

    Work with a Zillow partner agent

    Leverage their expertise and Zillow's premium Showcase listings to get your home seen by more buyers.

    Get started

    List with your own agent

    Get your home in front of millions of buyers by listing it on Zillow.

    Learn how to do it

    Sell it yourself

    Take full control of how buyers see your home on Zillow by listing For Sale by Owner (FSBO).

    List your home

    What's special

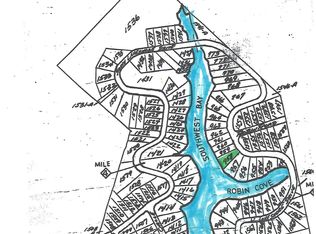
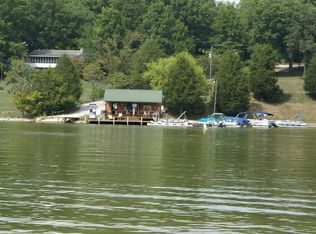
    Charming, well maintained and updated lake home + 3 off lots (lots 1577-79) across the road with new 30' x 40' pole barn (new electric service TBI)? Open concept with walk out to large deck! 2 BDR 1st floor, Loft with 5 beds for family or friends! Large flat fire-pit area near shore, 2 tiered dock with covered area, boat lift and covered boat slip! Large storage with garage door access in lower area!

    Zillow last checked:

    Listing updated:

    Listed by:

    Patrick Tenoever 513-615-3002,

    Sibcy Cline, REALTORS-Florence

    Bought with:

    Sam Altman, 214443

    Altman Realty

    Source: NKMLS,MLS#: 617236MLS Logo

    Facts & features

    Interior

    Bedrooms & bathrooms
    • Bedrooms: 3
    • Bathrooms: 1
    • Full bathrooms: 1
    Primary bedroom
    • Features: See Remarks
    • Level: First
    • Area: 144
    • Dimensions: 12 x 12
    Bedroom 2
    • Features: See Remarks
    • Level: First
    • Area: 132
    • Dimensions: 11 x 12
    Bathroom 3
    • Description: Loft
    • Features: See Remarks
    • Level: Second
    • Area: 294
    • Dimensions: 14 x 21
    Entry
    • Features: See Remarks
    • Level: First
    • Area: 75
    • Dimensions: 5 x 15
    Family room
    • Features: See Remarks
    • Level: First
    • Area: 168
    • Dimensions: 12 x 14
    Kitchen
    • Features: See Remarks
    • Level: First
    • Area: 216
    • Dimensions: 12 x 18
    Primary bath
    • Features: See Remarks
    • Level: First
    • Area: 40
    • Dimensions: 5 x 8
    Heating
    • Forced Air, Electric
    Cooling
    • See Remarks, Wall Unit(s)
    Appliances
    • Included: Washer/Dryer Stacked, Electric Oven, Dishwasher, Microwave, Refrigerator
    • Laundry: Main Level
    Features
    • Laminate Counters, Open Floorplan, Ceiling Fan(s), High Ceilings, Natural Woodwork, Recessed Lighting
    • Windows: Double Hung, Vinyl Frames

    Property

    Parking
    • Parking features: Driveway
    • Has uncovered spaces: Yes
    Features
    • Levels: Multi/Split
    • Stories: 1
    • Patio & porch: Deck
    • Exterior features: Fire Pit, Boat Slip, Dock
    • Has view: Yes
    • View description: Neighborhood, Trees/Woods
    • Waterfront features: Waterfront
    Lot
    • Features: Cleared, Sloped Down, Wooded
    • Residential vegetation: Brush, Partially Wooded
    Details
    • Parcel number: 0758008083.00
    • Zoning description: Residential
    • Other equipment: Dehumidifier

    Construction

    Type & style
    • Home type: SingleFamily
    • Architectural style: Cottage
    • Property subtype: Single Family Residence, Residential
    Materials
    • Vinyl Siding
    • Foundation: Poured Concrete
    • Roof: Metal
    Condition
    • New construction: No
    • Year built: 1979

    Utilities & green energy

    • Sewer: Septic Tank
    • Water: Public
    • Utilities for property: Cable Available, Natural Gas Available

    Community & HOA

    HOA
    • Has HOA: Yes
    • Amenities included: Parking, Lake Year Round, Playground, Clubhouse, Trail(s)
    • Services included: Maintenance Grounds, Management, Snow Removal, Trash
    • HOA fee: $1,500 annually
    • Second HOA fee: $3,500 monthly
    Location
    • Region: Owenton

    Financial & listing details

    • Date on market: 10/19/2025
    • Cumulative days on market: 2 days

    Price history

    DateEventPrice
    10/6/2023Sold$465,000-2.1%
    Source: NKMLS #617236 Report a problem
    9/26/2023Pending sale$475,000
    Source: NKMLS #617236 Report a problem
    9/23/2023Listed for sale$475,000
    Source: NKMLS #617236 Report a problem

    Public tax history

    Tax history is unavailable.

    Neighborhood: 40359

    Nearby schools

    GreatSchools rating
    Schools provided by the listing agent
    • Elementary: Owen County Elementary
    • Middle: Maurice Bowling Middle School
    • High: Owen County High

    Source: NKMLS. This data may not be complete. We recommend contacting the local school district to confirm school assignments for this home.

    Get pre-qualified for a loan
    At Zillow Home Loans, we can pre-qualify you in as little as 5 minutes with no impact to your credit score.

    An equal housing lender. NMLS #10287.

    Sell for more on Zillow
    Get a Zillow Showcase℠ listing at no additional cost and you could sell for .
    $493,500
    2% more
    +$9,870
    With Zillow Showcase(estimated)
    $503,370