Almost Heaven!! This custom built home is lovely! Well-arranged updated kitchen with big island, open to dining/living with top of the line wood-stove. 2 bedrooms downstairs and 2 bedrooms upstairs. Lots of beautiful windows all around for wildlife watching! 3 sides of amazing decks and a private courtyard. Large barn is the perfect workshop with plenty of storage. 2 car garage. Did I mention the property is bordered by the Santa Fe National Forest? Plenty of recreational activities possible here!
Sold
Price Unknown
445 Elk Trl, Jemez Springs, NM 87025
4beds
2,200sqft
Single Family Residence
Built in 1980
1.07 Acres Lot
$594,500 Zestimate®
$--/sqft
$3,764 Estimated rent
Home value
$594,500
$565,000 - $630,000
$3,764/mo
Zestimate® history
Owner options
List your home for rent
$3,764/mo
Rent Zestimate®
Find your next renter with Zillow Rental Manager. Plus, with online applications, you can quickly screen prospective tenants – for free.
$3,764/mo
Rent Zestimate®
Refinance and save
Refinancing to a lower rate could help reduce your monthly payments and save thousands over the life of the loan.
Explore your selling options
Work with a Zillow partner agent
Leverage their expertise and Zillow's premium Showcase listings to get your home seen by more buyers.
Get startedList with your own agent
Get your home in front of millions of buyers by listing it on Zillow.
Learn how to do itSell it yourself
Take full control of how buyers see your home on Zillow by listing For Sale by Owner (FSBO).
List your homeWhat's special
Zillow last checked:
Listing updated:
Listed by:
Misty Rae Stacy 505-269-4538,
Jemez Homes and Land LLC
Bought with:
Misty Rae Stacy, 20804
Jemez Homes and Land LLC
Source: SWMLS,MLS#: 1039788
Facts & features
Interior
Bedrooms & bathrooms
- Bedrooms: 4
- Bathrooms: 4
- Full bathrooms: 1
- 3/4 bathrooms: 2
- 1/2 bathrooms: 1
Primary bedroom
- Level: Upper
- Area: 180
- Dimensions: 15 x 12
Kitchen
- Level: Lower
- Area: 120
- Dimensions: 10 x 12
Living room
- Level: Lower
- Area: 300
- Dimensions: 20 x 15
Heating
- Electric, Wood Stove
Cooling
- None
Appliances
- Laundry: Electric Dryer Hookup
Features
- Beamed Ceilings, Breakfast Bar, Bookcases, Home Office, Country Kitchen, Kitchen Island, Multiple Living Areas, Pantry, Shower Only, Separate Shower, Utility Room
- Flooring: Carpet, Tile, Wood
- Windows: Thermal Windows, Wood Frames
- Has basement: No
- Number of fireplaces: 2
- Fireplace features: Wood Burning Stove
Interior area
- Total structure area: 2,200
- Total interior livable area: 2,200 sqft
Property
Parking
- Total spaces: 2
- Parking features: Attached, Door-Multi, Garage, Two Car Garage, Storage, Workshop in Garage
- Attached garage spaces: 2
Accessibility
- Accessibility features: None
Features
- Levels: Two
- Stories: 2
- Exterior features: Courtyard, Hot Tub/Spa, Privacy Wall, Private Yard, Propane Tank - Owned
- Has spa: Yes
- Has view: Yes
Lot
- Size: 1.07 Acres
- Features: Meadow, Trees, Views, Wooded
Details
- Additional structures: Barn(s), Outbuilding, Storage, Workshop
- Parcel number: 1015112305512
- Zoning description: RRA
Construction
Type & style
- Home type: SingleFamily
- Architectural style: Mountain
- Property subtype: Single Family Residence
Materials
- Frame, Wood Siding
- Roof: Metal,Pitched
Condition
- Resale
- New construction: No
- Year built: 1980
Details
- Builder name: Crane
Utilities & green energy
- Sewer: Septic Tank
- Water: Private, Well
- Utilities for property: Electricity Connected, Propane, Phone Connected, Water Connected
Green energy
- Energy generation: None
Community & HOA
Community
- Subdivision: RANCHO DE LA CUEVA ADDITION
Location
- Region: Jemez Springs
Financial & listing details
- Tax assessed value: $532,980
- Annual tax amount: $1,093
- Date on market: 8/14/2023
- Listing terms: Cash,FHA,VA Loan
- Road surface type: Gravel
Price history
| Date | Event | Price |
|---|---|---|
| 8/14/2023 | Sold | -- |
Source:  SWMLS #1039788 Report a problem SWMLS #1039788 Report a problem | ||
Public tax history
| Year | Property taxes | Tax assessment |
|---|---|---|
| 2025 | $3,786 -2.7% | $177,660 +1.6% |
| 2024 | $3,892 +250.1% | $174,879 +248.2% |
| 2023 | $1,112 +1.7% | $50,220 +3% |
| 2022 | $1,093 -1.4% | $48,757 |
| 2021 | $1,108 | $48,757 |
| 2020 | $1,108 -0.7% | $48,757 |
| 2019 | $1,116 +10.5% | $48,757 |
| 2018 | $1,010 -14.8% | $48,757 +3% |
| 2017 | $1,185 | $47,337 |
| 2016 | $1,185 +1.1% | $47,337 |
| 2014 | $1,172 | $47,337 |
| 2013 | $1,172 | $47,337 -64.6% |
| 2011 | -- | $133,847 |
Find assessor info on the county website
Neighborhood: 87025
Nearby homes
- $417,3002 bd1 ba1.5k sqft487 Elk Trl, Jemez Springs, NM 87025Off Market
- $194,200-- bd-- ba640 sqft487 Elk Trl, Jemez Springs, NM 87025Off Market
- $410,6002 bd2 ba1.1k sqft504 Elk Trl, Jemez Springs, NM 87025Off Market
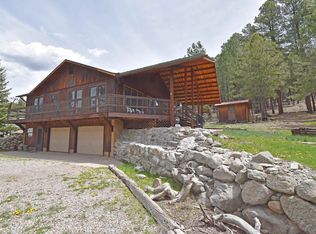
- $--1.21 Acres0 Elk Trl, Jemez Springs, NM 87025Sold
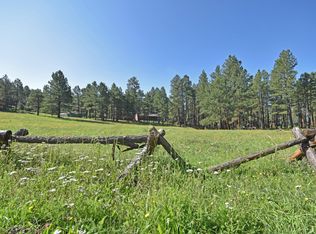
- $475,7003 bd2 ba2.3k sqft437 Elk Trl, Jemez Springs, NM 87025Off Market
- $419,3003 bd2 ba1.3k sqft375 Bishop Way, Jemez Springs, NM 87025Off Market
- $559,1003 bd2 ba2.3k sqft351 Elk Trl, Jemez Springs, NM 87025Off Market
- $325,6002 bd2 ba1.5k sqft352 Elk Trl, Jemez Springs, NM 87025Off Market
Nearby schools
GreatSchools rating
- NAJemez Valley Elementary SchoolGrades: PK-5Distance: 17 mi
- NAJemez Valley Middle SchoolGrades: 6-8Distance: 17 mi
- 1/10Jemez Valley High SchoolGrades: 9-12Distance: 17 mi
Get a cash offer in 3 minutes
Find out how much your home could sell for in as little as 3 minutes with a no-obligation cash offer.
Estimated market value
$594,500
Get a cash offer in 3 minutes
Find out how much your home could sell for in as little as 3 minutes with a no-obligation cash offer.
Estimated market value
$594,500
- New Mexico
- Sandoval County
- Jemez Springs
- 87025
- 445 Elk Trl
Nearby cities
Nearby zip codes
Other Jemez Springs Topics
