Significant Notable Property Improvements Current owners have completed: Softener serviced, Furnace/Sewer system cleaned and serviced,Fireplace Rebuilt with replacement of all internal components, cleaning, gas shutoff valve, New remote Control, Upper Level Heat Pump/mini-split heating cooling for second floor, Main floor/second floor window treatments, basement bathroom upgrading, New wallcovering/paint second floor, Smoke/Co2 detectors/Thermostat, 20 Yr waterproofing paint/paint insulation, Updating Electrical. ( Owners have spent $ 20,481 on improvemnts) Prior owners completed updates which included: Newer windows, architectural roof shingles, drain tile system, radon mitigation system, Professional Minnesota Arboretum Landscaping with beautiful perennials, 3-season Screened Porch ideal for relaxation, lounging and entertaining, Convenient Storage shed. Welcome to this
chitecturally appealing vintage 4 Bedroom, 2 Bathroom Story and a Half residence which seamlessly integrates perfect harmony between indoor/outdoor living, blending charm, character and tasteful updates carefully designed for function, style and comfort. Notable features include: Spacious Living room with cozy gas fireplace, coved ceilings, pristine original hardwood flooring, abundant kitchen cabinetry/prep space and adjoining desk/workspace room, elegant renovated main level bath with walk-in tiled shower. Upper level mini-split adds heat and cooling comfort. Professionally designed landscaping by MN Arboretum with beautiful perennials and exterior features, pleasing perimeter stone veneer. Relax, lounge, entertain in your 3-season porch with southeasterly views. Basement is bright, open and spacious offering additional room for storage and future living spaces. Home is conveniently located close to parks, shopping, dining, services and main travel arteries. You will appreciate the significant updates which include newer windows, roof shingles, drain tile and radon mitigation systems, and upper-level mini-split.
Truly a Distinctive Vintage architecturally charming residence you will be proud to call home!
Closed
$286,325
445 Franklin St SW, Hutchinson, MN 55350
4beds
2,869sqft
Single Family
Built in 1932
8,646 Square Feet Lot
$291,100 Zestimate®
$100/sqft
$2,047 Estimated rent
Home value
$291,100
$215,000 - $393,000
$2,047/mo
Zestimate® history
Owner options
List your home for rent
$2,047/mo
Rent Zestimate®
Find your next renter with Zillow Rental Manager. Plus, with online applications, you can quickly screen prospective tenants – for free.
$2,047/mo
Rent Zestimate®
Refinance and save
$1,820/mo
Est. payment
Refinancing to a lower rate could help reduce your monthly payments and save thousands over the life of the loan.
$1,820/mo
Est. payment
Explore your selling options
Work with a Zillow partner agent
Leverage their expertise and Zillow's premium Showcase listings to get your home seen by more buyers.
Get startedList with your own agent
Get your home in front of millions of buyers by listing it on Zillow.
Learn how to do itSell it yourself
Take full control of how buyers see your home on Zillow by listing For Sale by Owner (FSBO).
List your homeWhat's special
Zillow last checked:
Listing updated:
Listed by:
Charles A Nichols 952-212-3200,
Coldwell Banker Realty
Bought with:
Maria Oman
Premier Real Estate Services
Source: NorthstarMLS as distributed by MLS GRID,MLS#: 7016612
Facts & features
Interior
Bedrooms & bathrooms
- Bedrooms: 4
- Bathrooms: 2
- 3/4 bathrooms: 2
Bedroom
- Level: Main
- Area: 156 Square Feet
- Dimensions: 13x12
Bedroom 2
- Level: Main
- Area: 144 Square Feet
- Dimensions: 12x12
Bedroom 3
- Level: Upper
- Area: 154 Square Feet
- Dimensions: 14x11
Bedroom 4
- Level: Upper
- Area: 144 Square Feet
- Dimensions: 12x12
Den
- Level: Main
- Area: 42 Square Feet
- Dimensions: 7x6
Dining room
- Level: Main
- Area: 143 Square Feet
- Dimensions: 13x11
Kitchen
- Level: Main
- Area: 110 Square Feet
- Dimensions: 11x10
Living room
- Level: Main
- Area: 221 Square Feet
- Dimensions: 17x13
Loft
- Level: Upper
- Area: 200 Square Feet
- Dimensions: 20x10
Screened porch
- Level: Main
- Area: 280 Square Feet
- Dimensions: 20x14
Heating
- Ductless Mini-Split, Forced Air
Cooling
- Central Air, Ductless Mini-Split
Appliances
- Included: Double Oven, Dryer, Exhaust Fan, Gas Water Heater, Microwave, Range, Refrigerator, Washer, Water Softener Owned
- Laundry: In Basement, Gas Dryer Hookup, Sink, Washer Hookup
Features
- Basement: Drain Tiled,Drainage System,Full,Concrete,Storage/Locker,Storage Space,Sump Basket,Sump Pump,Unfinished
- Number of fireplaces: 1
- Fireplace features: Gas, Living Room
Interior area
- Total structure area: 2,869
- Total interior livable area: 2,869 sqft
- Finished area above ground: 1,465
- Finished area below ground: 0
Property
Parking
- Total spaces: 1
- Parking features: Attached, Concrete, Garage, Garage Door Opener, Off Site
- Attached garage spaces: 1
- Has uncovered spaces: Yes
- Details: Garage Dimensions (13x19), Garage Door Height (7), Garage Door Width (8)
Accessibility
- Accessibility features: None
Features
- Levels: One and One Half
- Stories: 1.5
- Patio & porch: Rear Porch, Screened
Lot
- Size: 8,646 Square Feet
- Dimensions: 131 x 66 x 130 x 66
- Features: Corner Lot
Details
- Additional structures: Storage Shed
- Foundation area: 999
- Parcel number: 230503990
- Zoning description: Residential-Single Family
Construction
Type & style
- Home type: SingleFamily
- Property subtype: Single Family
Materials
- Block, Concrete, Frame, Stone
- Roof: Age 8 Years or Less,Asphalt
Condition
- New construction: No
- Year built: 1932
Utilities & green energy
- Electric: Circuit Breakers, 100 Amp Service
- Gas: Natural Gas
- Sewer: City Sewer/Connected, City Sewer - In Street
- Water: City Water/Connected, City Water - In Street
Community & HOA
Community
- Subdivision: South Half, Hutchinson
HOA
- Has HOA: No
Location
- Region: Hutchinson
Financial & listing details
- Price per square foot: $100/sqft
- Tax assessed value: $243,000
- Annual tax amount: $3,100
- Date on market: 2/4/2026
- Cumulative days on market: 19 days
- Road surface type: Paved
Price history
| Date | Event | Price |
|---|---|---|
| 3/27/2026 | Sold | $286,325+0.5%$100/sqft |
Source:  NorthstarMLS as distributed by MLS GRID #7016612 Report a problem NorthstarMLS as distributed by MLS GRID #7016612 Report a problem | ||
| 2/27/2026 | Pending sale | $284,900$99/sqft |
Source: NorthstarMLS as distributed by MLS GRID #7016612 Report a problem | ||
| 2/8/2026 | Listed for sale | $284,900+7.5%$99/sqft |
Source: NorthstarMLS as distributed by MLS GRID #7016612 Report a problem | ||
| 8/29/2025 | Sold | $265,000-1.9%$92/sqft |
Source: NorthstarMLS as distributed by MLS GRID #6700130 Report a problem | ||
| 7/31/2025 | Pending sale | $270,000$94/sqft |
Source: NorthstarMLS as distributed by MLS GRID #6700130 Report a problem | ||
| 5/20/2025 | Price change | $270,000-3.6%$94/sqft |
Source: NorthstarMLS as distributed by MLS GRID #6700130 Report a problem | ||
| 4/26/2025 | Listed for sale | $280,000$98/sqft |
Source: NorthstarMLS as distributed by MLS GRID #6700130 Report a problem | ||
Public tax history
| Year | Property taxes | Tax assessment |
|---|---|---|
| 2025 | $3,100 +0.6% | $243,000 +2.6% |
| 2024 | $3,082 +1.9% | $236,900 +3.5% |
| 2023 | $3,026 +11.1% | $228,800 +3.5% |
| 2022 | $2,724 +8.8% | $221,000 +22.4% |
| 2021 | $2,504 +3% | $180,500 +12% |
| 2020 | $2,430 +10.6% | $161,100 +5% |
| 2019 | $2,198 | $153,500 |
| 2018 | $2,198 +9.9% | -- |
| 2017 | $2,000 +7.4% | -- |
| 2016 | $1,862 +6.5% | -- |
| 2015 | $1,748 | -- |
| 2014 | $1,748 +5.8% | -- |
| 2013 | $1,652 | -- |
| 2012 | -- | -- |
| 2010 | $1,658 -3% | -- |
| 2009 | $1,710 | -- |
Find assessor info on the county website
Neighborhood: 55350
Nearby homes
- $257,2004 bd1 ba1.6k sqft435 Franklin St SW, Hutchinson, MN 55350Off Market
- $308,7004 bd2 ba2.3k sqft425 Franklin St SW, Hutchinson, MN 55350Off Market
- $--1 bd1 ba-- sqft505 Franklin St SW UNIT B, Hutchinson, MN 55350Off Market
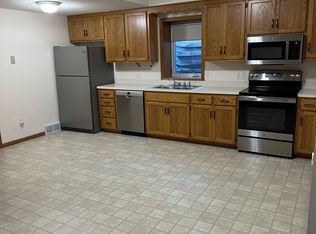
- $276,0005 bd2 ba1.2k sqft505 Franklin St SW, Hutchinson, MN 55350Off Market
- $649,0004 bd3 ba3.5k sqft446 Main St S, Hutchinson, MN 55350For Sale
- $258,4004 bd2 ba2.1k sqft428 Main St S, Hutchinson, MN 55350Off Market
- $256,5003 bd2 ba1.8k sqft415 Franklin St SW, Hutchinson, MN 55350Off Market
- $222,5003 bd2 ba1.4k sqft506 Main St S, Hutchinson, MN 55350Off Market
Nearby schools
GreatSchools rating
- 9/10Hutchinson Park Elementary SchoolGrades: 4-5Distance: 0.5 mi
- 7/10Hutchinson Middle SchoolGrades: 6-8Distance: 1.2 mi
- 8/10Hutchinson Senior High SchoolGrades: 9-12Distance: 1.1 mi
Get a cash offer in 3 minutes
Find out how much your home could sell for in as little as 3 minutes with a no-obligation cash offer.
Estimated market value
$291,100
Get a cash offer in 3 minutes
Find out how much your home could sell for in as little as 3 minutes with a no-obligation cash offer.
Estimated market value
$291,100
- Minnesota
- McLeod County
- Hutchinson
- 55350
- 445 Franklin St SW
Nearby cities
Nearby zip codes
Other Hutchinson Topics
